
Address
17 Bunn St, Lebanon Twp., NJ
Price
$ 675,000
Property Attributes
- MLS#4043113
- TypeSingle Family
- Listing Status Active
- CountyHUNTERDON
- CityLebanon Twp.
- AreaLebanon Twp.
- NeighborhoodCalifon
- Zip07830
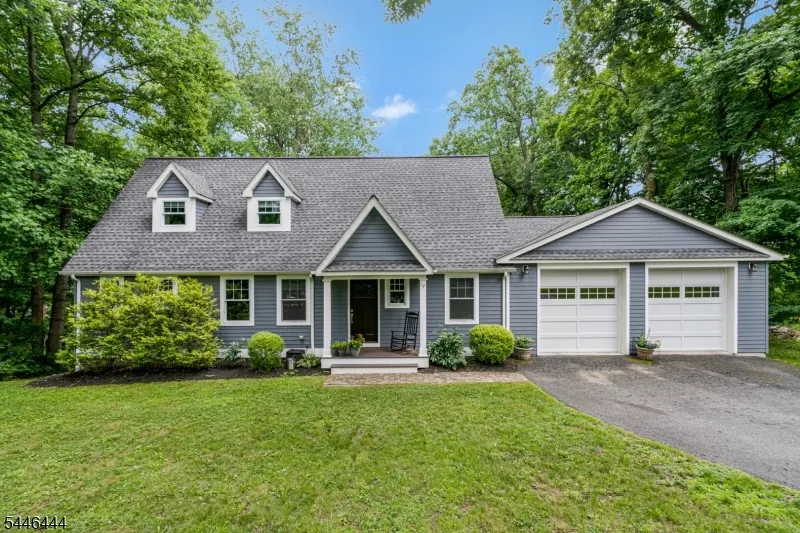
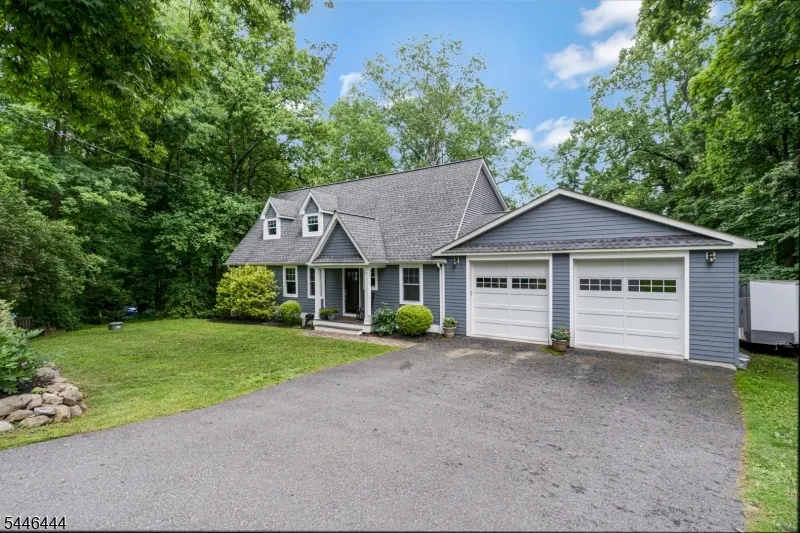
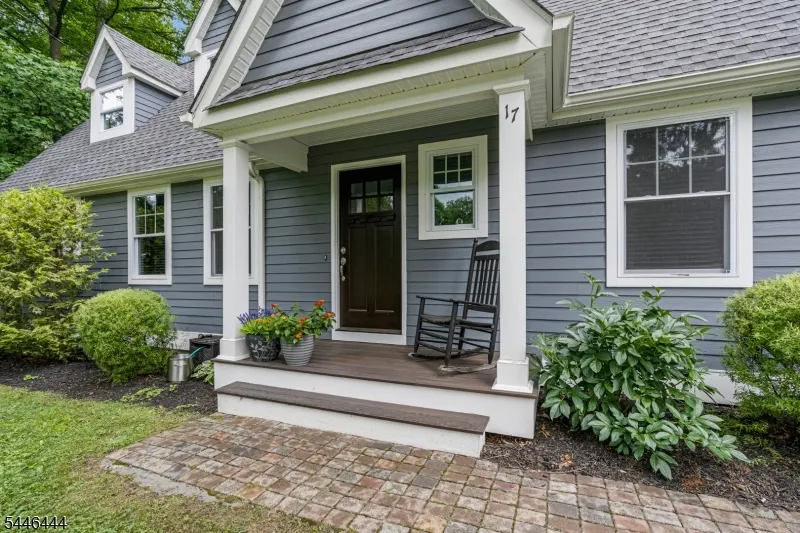
- StyleCape Cod
- Year Built2019
- Taxes$ 10177
- Price$ 675,000
- Bedrooms3
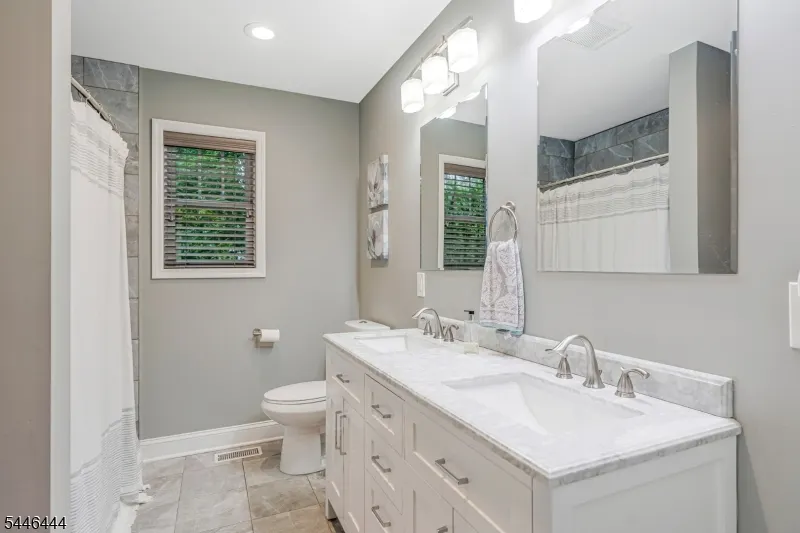
- Full Bathrooms3
- Half Bathrooms1
- Lot Size0.34 Acres
Data Source:
Garden State MLS (GSMLS)
Property Description
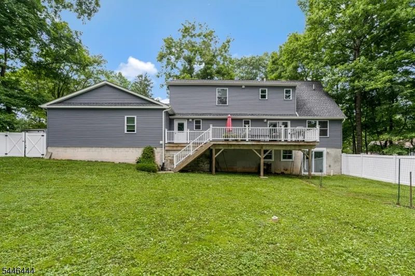
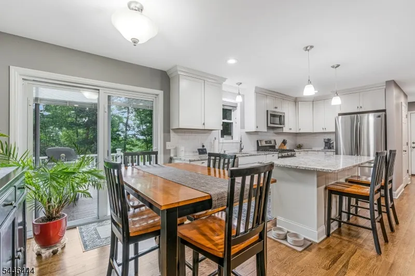
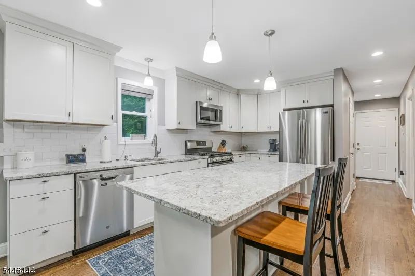
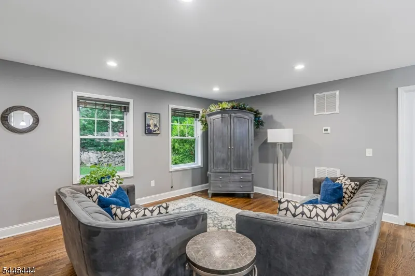
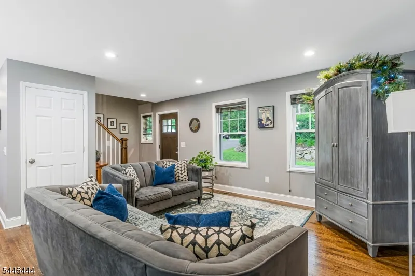
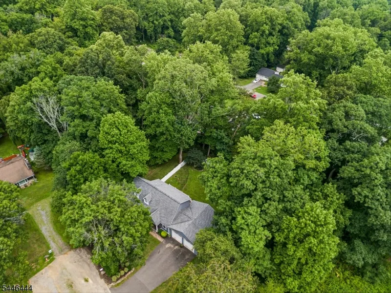
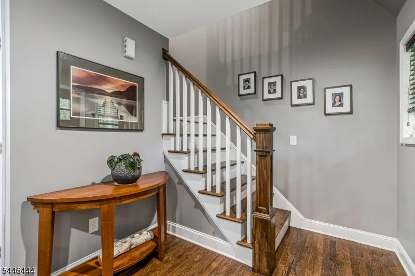
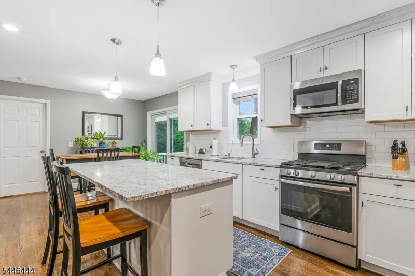
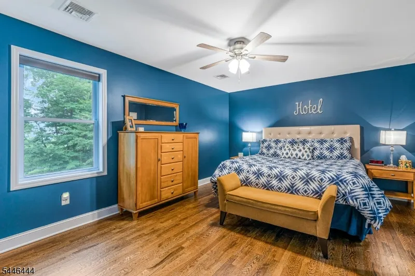
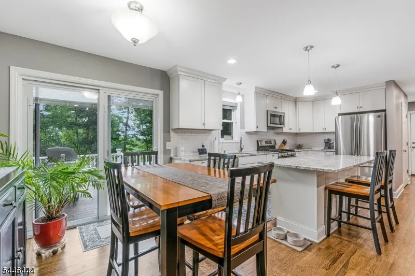
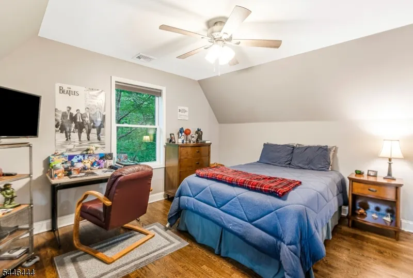
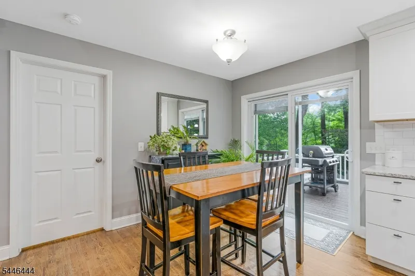
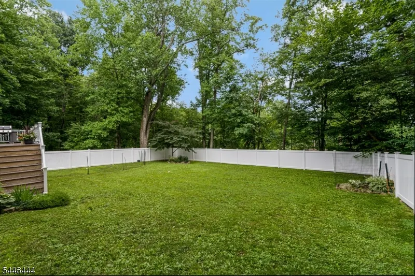
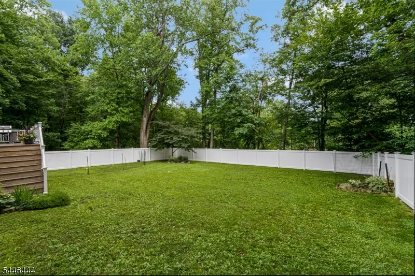
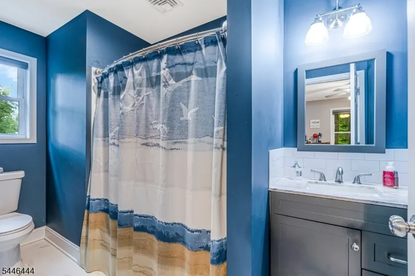
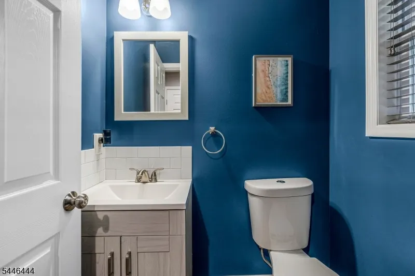
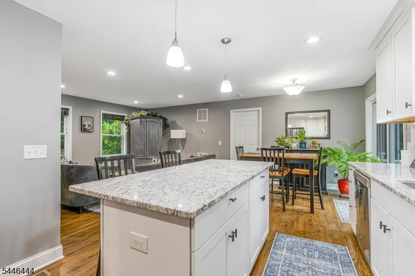
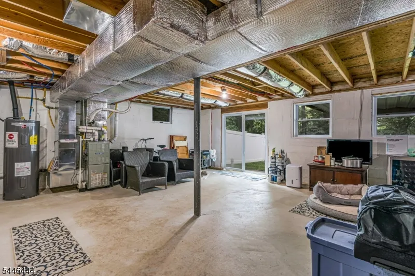
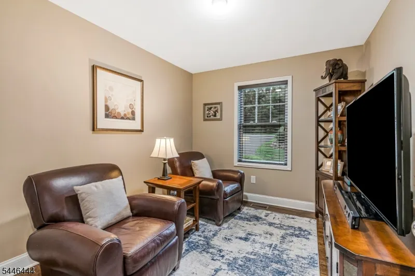
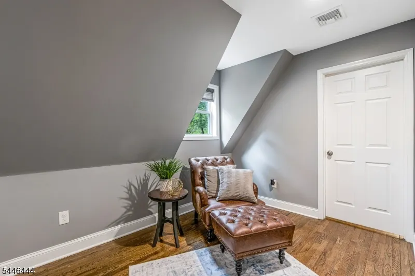
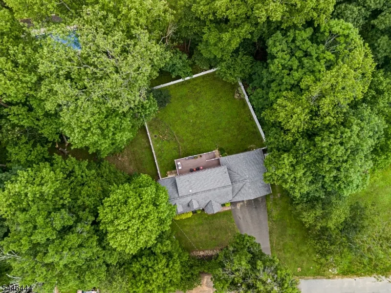
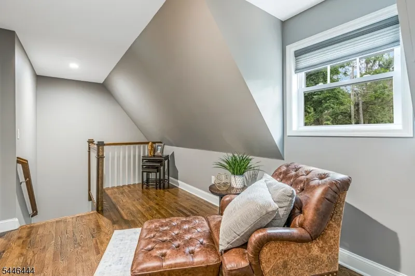
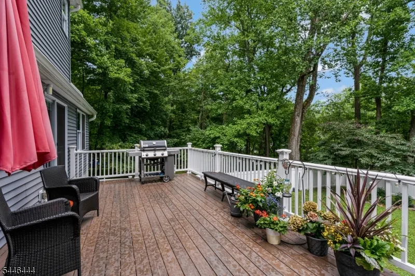
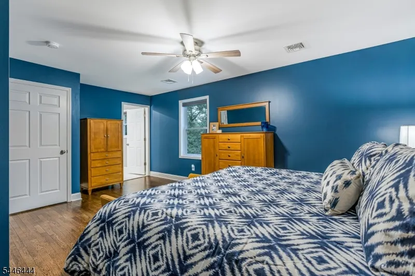
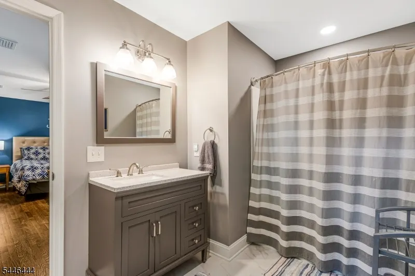
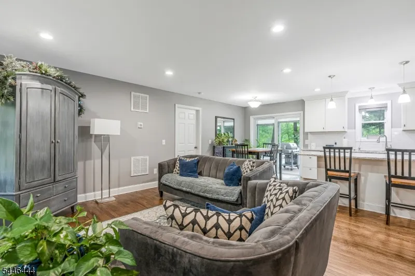
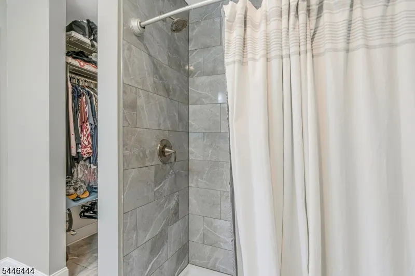
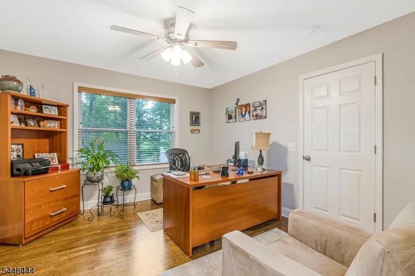
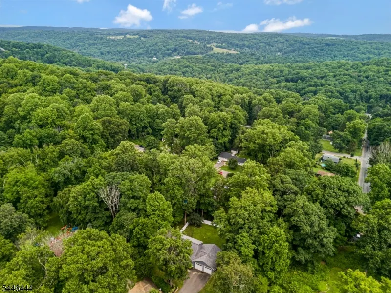
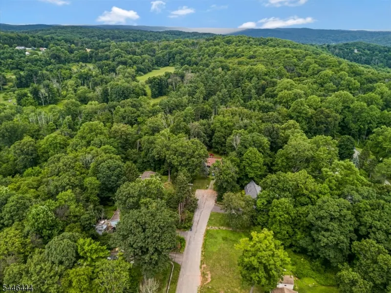
Custom Built 2019 Cape Cod, Cul de Sac, Private Fenced in Back Yard, Walk-Out Basement, Two Car Garage with 10 Ft Ceilings, 9 Ft Garage Doors includes Workshop Space and Attic Storage, 200 Amp Electrical Service, Dual Zoned Heat and Central A/C, Tilt-In Anderson Windows, First Floor Primary Suite, Walk-In Shower and Professional California Custom Closets, Custom Professional Window Treatments, First Floor Mud Room/Laundry Room, Large Kitchen Island seats 4, Open Floor Plan with First Floor Office, Hardwood Floors Through-Out, Grantie Countertops, Stainless Appliances all Included, Three Full and One Half Baths, .34 Acres, Two Car Wide Driveway, Professional Landscaping, Public Water, A MUST SEE!
| Elementary School | Middle School | High School |
|---|---|---|
| Valleyview Elementary School | Woodglen Middle School | Voorhees High School |
| Price History | |
|---|---|
| 7/27/2026 | Listed $675,000 |
General Features
| Sewer | Septic 3 Bedroom Town Verified |
|---|---|
| Heating | 2 Units,Forced Hot Air |
| Cooling | 2 Units,Central Air |
| Utilities | Electric,Gas-Propane |
| Possession | POT |
| Roof | Asphalt Shingle |
| Appliances | Carbon Monoxide Detector,Dishwasher,Microwave Oven,Refrigerator,Self Cleaning Oven,Wall Oven(s) - Gas,Washer |
| Water Heater | Electric |
| Zoning | Residential |
| Garage Spaces | 2 |
| Architectural Style | Cape Cod |
| Exclusions | Generator and Cord |
| Pets Allowed | Yes |
| Year Built | 2019 |
| Garage | DoorOpnr,InEntrnc,Oversize |
| Township | Lebanon Twp. |
| Easement | No |
| Tax Year | 2025 |
| Services | Cable TV Available,Garbage Extra Charge |
| Ownership | Fee Simple |
| Accessibility | No |
| County | Hunterdon |
| Association Amenities | Storage |
| Subdivision Name | Califon |
| Total Rooms | 7 |
| Full Baths | 3 |
| Status | Active |
| Directions | Route 513 to Bunnvale Road to Boulder Field Road to Left on Bunn Street # 17 on Right |
| High School | VOORHEES |
| Elementary School | VALLEYVIEW |
| Tax Annual Amount | 10177 |
| Home Warranty Y/N | No |
| Middle/Junior High School | WOODGLEN |
| Drive | 2 Car Width |
| Standard Status | Active |
| Tax Assessed Value | 342800 |
| Town # | 1919 |
| Tax Lot | 76 |
| Primary Style | Cape Cod |
| Sub Property Type | Single Family |
| Community Living | No |
| Farm Assessment | No |
Interior Features
| Interior Amenities | Blinds,CODetect,SmokeDet,StallShw,WlkInCls,WndwTret |
|---|---|
| Basement | Unfinished,Walkout |
| Flooring | Tile,Wood |
| Master Bath Features | Stall Shower |
| Kitchen Level | First |
| Living Room Level | First |
| Dining Room Level | First |
| Den Level | First |
| In-Law Suite | No |
| Fuel Type | Gas-Propane Leased |
| Half Baths | 1 |
| Total Bedrooms | 3 |
| Kitchen Dimensions | 22x10 |
| RoomLivingDimensions | 19x12 |
| Kitchen Features | Center Island,Eat-In Kitchen |
| RoomDiningFeatures | Living/Dining Combo |
| Den Dimensions | 11x09 |
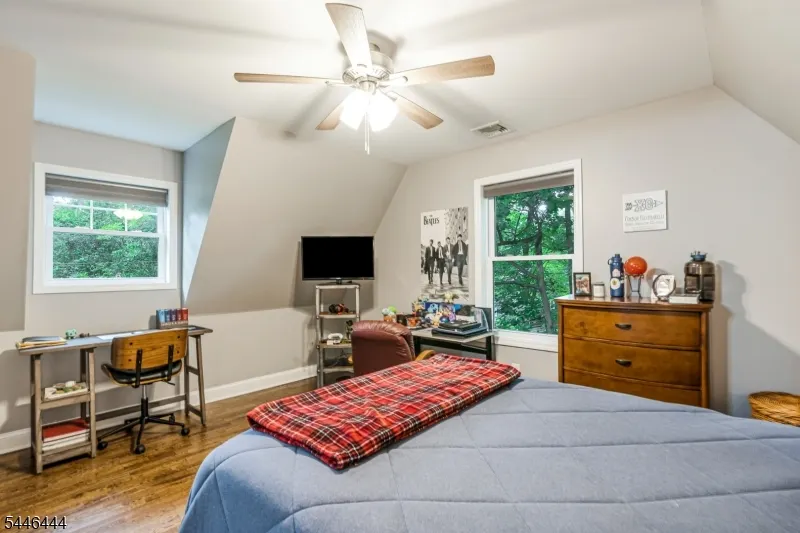
| RoomBed3Level | Second |
| RoomBed3Dimensions | 13x14 |
| RoomBed2Level | Second |
| RoomBed2Dimensions | 14x15 |
| RoomBed1Level | First |
| RoomBed1Features | 1st Floor,Full Bath,Walk-In Closet |
| RoomBed1Dimensions | 13x12 |
| Level 2 Rooms | 2 Bedrooms,Bath Main,Bath(s) Other,Loft |
| Level 1 Rooms | 1Bedroom,BathMain,Vestibul,GarEnter,Kitchen,Laundry,LivingRm,LivDinRm,Office,PowderRm |
Exterior Features
| Exterior Amenities | Deck,Privacy Fence,Thermal Windows/Doors |
|---|---|
| Pool | No |
| Lot Features | Cul-De-Sac |
| Water Source | Public Water |
| Exterior Description | Composition Shingle,Vinyl Siding |
| Lot Dimensions | .34 |
| Lot Size Acres | 0.34 |
Amenities
- Foreclosure
- Views
- Short Sale
- New Construction
- Adult 55+
- Lease To Own
- No HOA Fees
- Furnished
- Primary On Main
- Air Conditioning
- Seller Finance
- Green
- Fixer Upper
- Horse
- Golf
- Fireplace
- Deck
- Garage
- Basement
- Pool
Property vs Single Family Average in 07830
Price
Taxes
Year Built
Visits
 The data relating to real estate for sale on this website comes in part from the IDX Program of Garden State Multiple Listing Service, L.L.C. and Lifetime Real Estate Group. Real estate listings held by other brokerage firms are marked as IDX listing. Information deemed reliable but not guaranteed. Copyright © 2026 Garden State Multiple Listing Service, L.L.C. All rights reserved. This information is being provided for Consumer's personal, non-commercial use and may not be used for any purpose
