
Address
91 Academy St, Califon Boro, NJ
Price
$ 1,395,000
Property Attributes
- MLS#4037924
- TypeSingle Family
- Listing Status Active
- CountyHUNTERDON
- CityCalifon Boro
- AreaCalifon Boro
- NeighborhoodCalifon
- Zip07830
- StyleColonial, Converted Structure
- Year Built1809
- Taxes$ 37987
- Price$ 1,395,000
- Bedrooms5
- Full Bathrooms4
- Half Bathrooms2
- Lot Size5.76 Acres
Data Source:
Garden State MLS (GSMLS)
Property Description
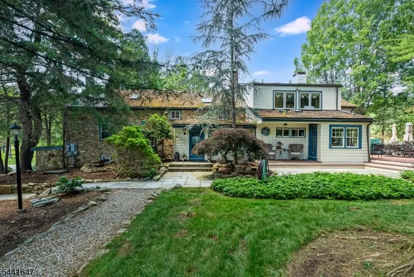
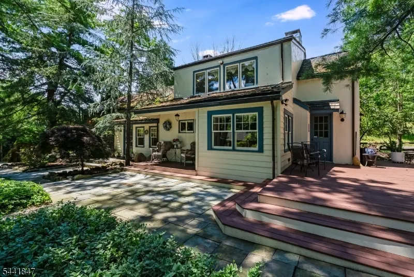
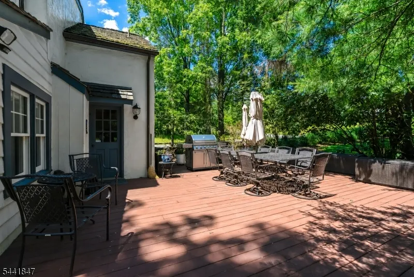
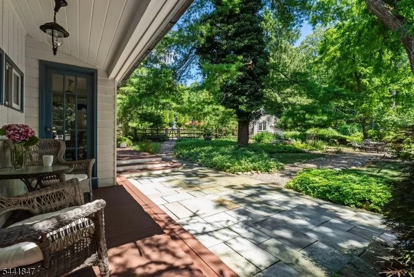
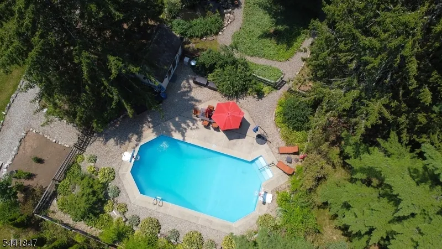
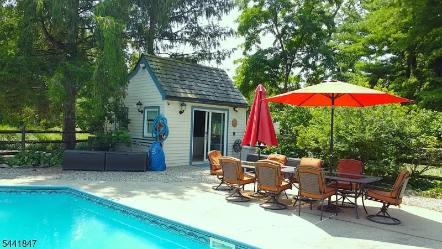
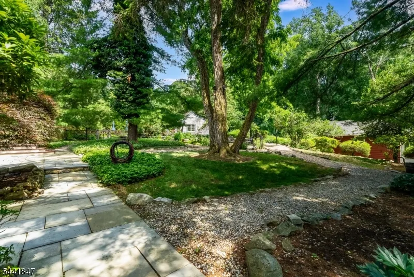
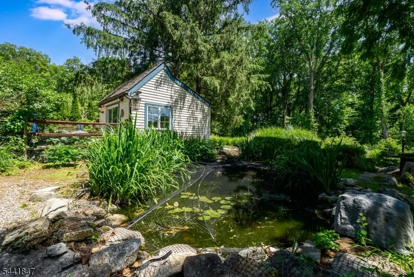
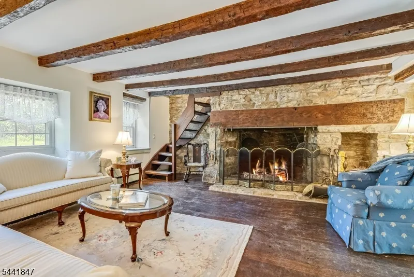
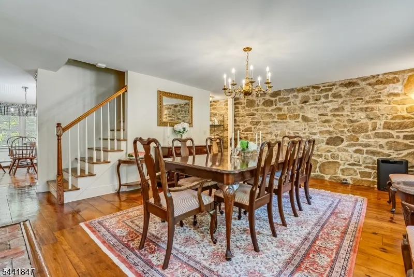
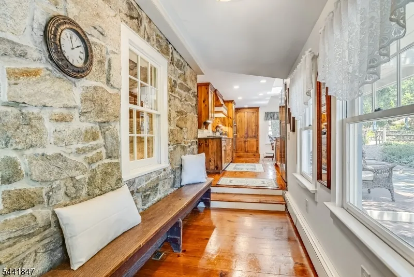
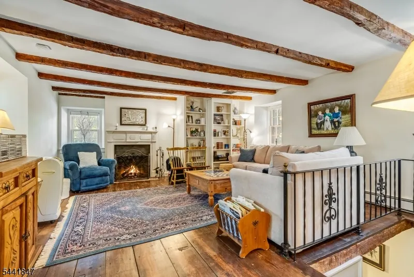
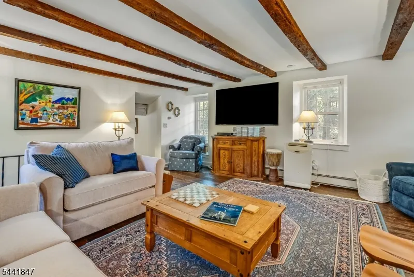
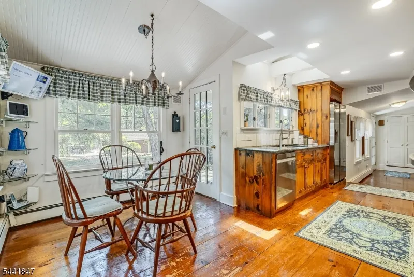
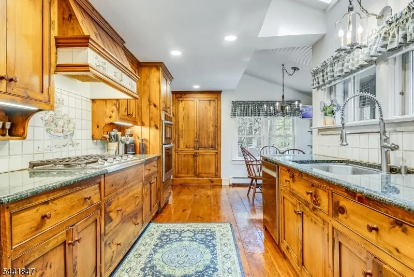
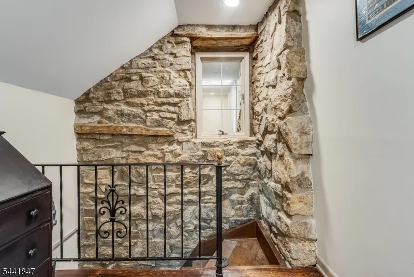
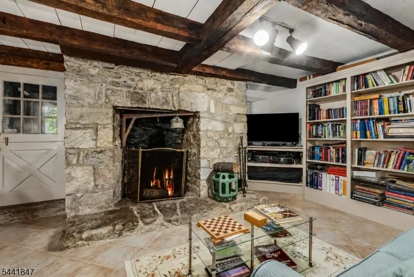
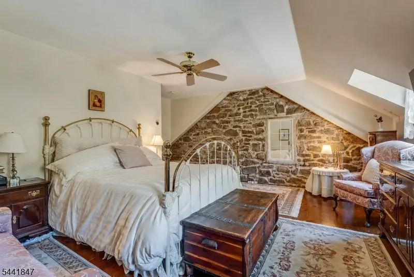
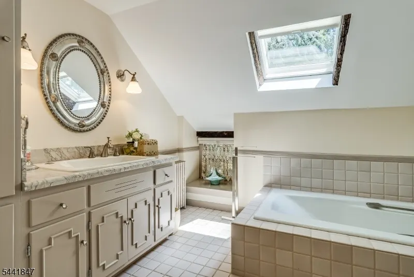
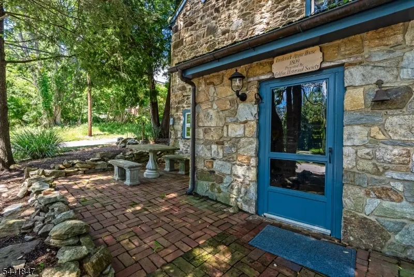
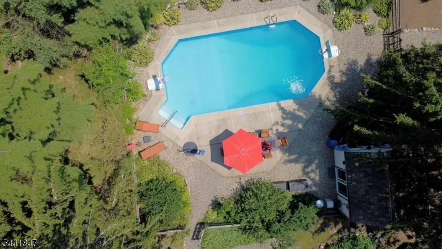
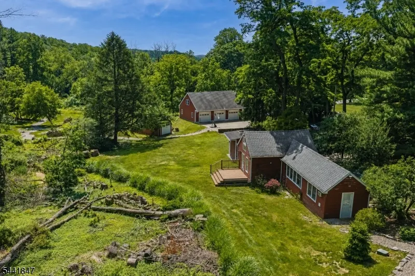
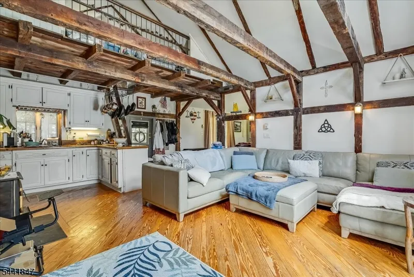
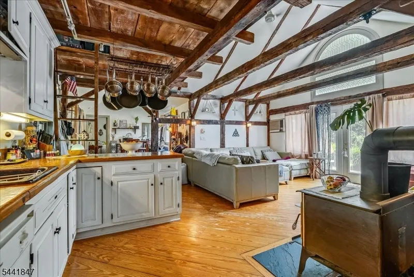
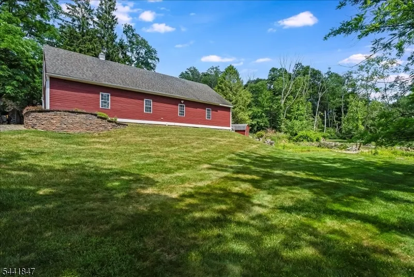
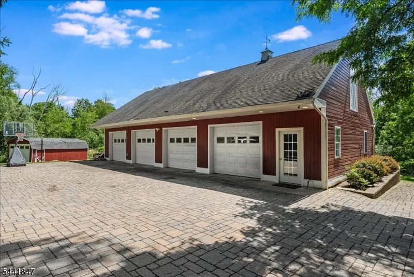
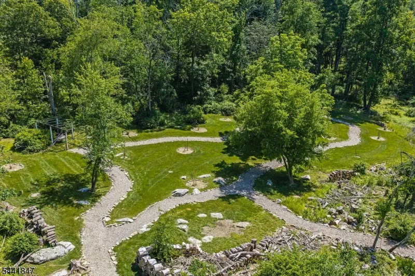
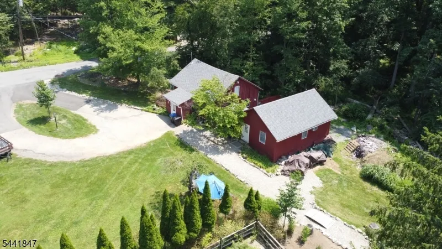
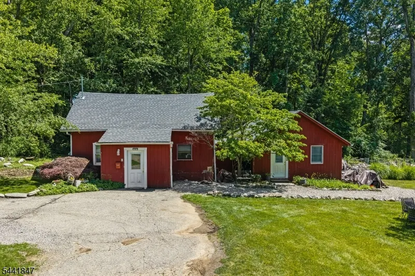
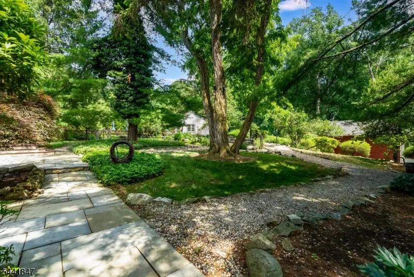
The Frederick Apgar House, circa 1809 An historic family compound is ready for new stewardship. At the heart of theproperty stands the original stone and clapboard homestead, rich with period details and enduring craftsmanship. Complementing the main residence are two additional dwellings, a charming, income producing wood Carriage House, and a large 2 bedroom caretaker's cottage.The beautiful grounds are comprised of almost 6 acres. The Meditation Garden features bluestone paths and Delaware river smooth pebble walkways, specimen plantings, lush landscaping are perfectly blended into this picturesque setting. This nearly one acre parklike corner of the property is ideal for a gardener desiring a formal garden.Designed for both relaxation and entertaining, the grounds are nothing short of enchanting. A heated pool/ air conditioned pool house, with a halfbath & mini kitchen create a private resort-like setting. Meandering garden paths lead to a tranquil koi pond inviting quiet moments and outdoor enjoyment.Hallmarks of the homes include massive original timbers, fine millwork, wide board pine floors, multiple period fireplaces including a stunning stone walk-in fireplace inthe living room.For the car enthusiast or the artisan, a two-story four bay garage is equipped with heating & air conditioning- ideal for collectors, hobbyists wood working shop, artists needing space to craft.Extensive hardscape ensures ample parking for residents and guests.
| Elementary School | Middle School | High School |
|---|---|---|
| Califon Elementary School | Califon Middle School | Voorhees High School |
| Price History | |
|---|---|
| 7/1/2026 | Listed $1,395,000 |
General Features
| Sewer | Private,Septic |
|---|---|
| Heating | 1 Unit,Baseboard - Hotwater,Multi-Zone |
| Cooling | 1 Unit,Central Air |
| Utilities | Electric,Gas-Propane |
| Possession | POT |
| Roof | Asphalt Shingle,Wood Shingle |
| Appliances | Carbon Monoxide Detector,Dishwasher,Kitchen Exhaust Fan,Microwave Oven,Refrigerator,Wall Oven(s) - Electric,Wall Oven(s) - Gas |
| Water Heater | Electric |
| Zoning | Res |
| Garage Spaces | 4 |
| Architectural Style | Colonial,Converted Structure |
| Pool Features | Heated,In-Ground Pool |
| Exclusions | See list under MEDIA |
| Pets Allowed | Yes |
| Year Built | 1809 |
| Garage | Detached Garage,Oversize Garage,See Remarks |
| Township | Califon Boro |
| Easement | Unknown |
| Tax Year | 2025 |
| Services | Cable TV Available,Garbage Extra Charge |
| Ownership | Fee Simple |
| Accessibility | No |
| County | Hunterdon |
| Subdivision Name | CALIFON |
| Possible Use | Home-Office |
| Total Rooms | 14 |
| Full Baths | 4 |
| Status | Active |
| Directions | From Fairmount and 517 light. Turn west to Califon. Pass Guinea Hollow Rd and turn into one of two driveways to the parking court. |
| High School | VOORHEES |
| Elementary School | CALIFON |
| Tax Annual Amount | 37987 |
| Home Warranty Y/N | No |
| Middle/Junior High School | CALIFON |
| Drive | 2 Car Width,Additional Parking,Circular,Driveway-Exclusive,Paver Block |
| Standard Status | Active |
| Tax Assessed Value | 974800 |
| Town # | 1904 |
| Tax Lot | 4 |
| Primary Style | Colonial |
| Sub Property Type | Single Family |
| Community Living | No |
| Farm Assessment | No |
Interior Features
| Interior Amenities | Bar-Wet,Beam Ceilings,Carbon Monoxide Detector,High Ceilings,Skylight,Smoke Detector,Track Lighting |
|---|---|
| Basement | Partial,Unfinished |
| Total Fireplaces | 4 |
| Fireplace Features | Dining Room,Family Room,Living Room |
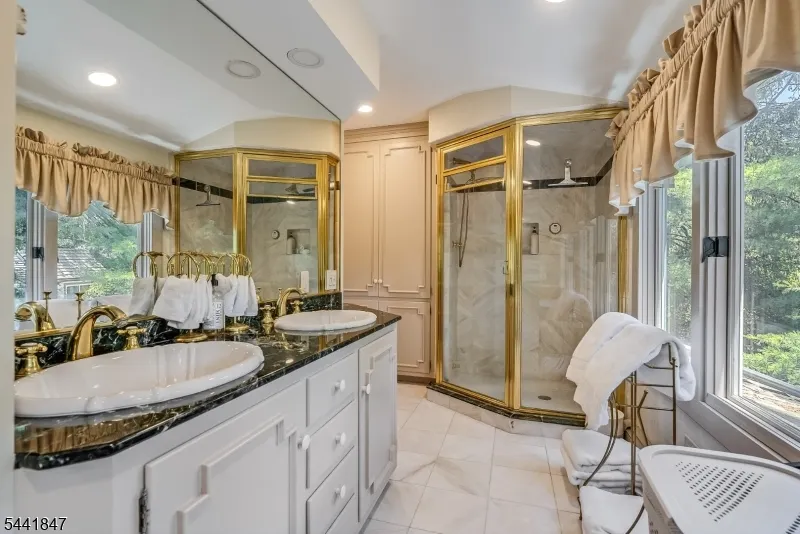
| Master Bath Features | Stall Shower And Tub |
| Other Room 1 Level | Ground |
| Kitchen Level | First |
| Living Room Level | First |
| Dining Room Level | First |
| Other Room 2 Level | First |
| Family Room Level | First |
| In-Law Suite | Yes |
| Fuel Type | Gas-Propane Owned |
| Half Baths | 2 |
| Total Bedrooms | 5 |
| Kitchen Dimensions | 20x11 |
| RoomOther2Description | Vestibul |
| RoomOther1Dimensions | 17x16 |
| RoomOther1Description | Office |
| RoomLivingDimensions | 17x17 |
| Kitchen Features | Eat-In Kitchen,Pantry,Second Kitchen,Separate Dining Area |
| RoomFamilyDimensions | 27x18 |
| RoomDiningFeatures | Formal Dining Room |
| RoomDiningDimensions | 18x16 |
| RoomBed2Level | Second |
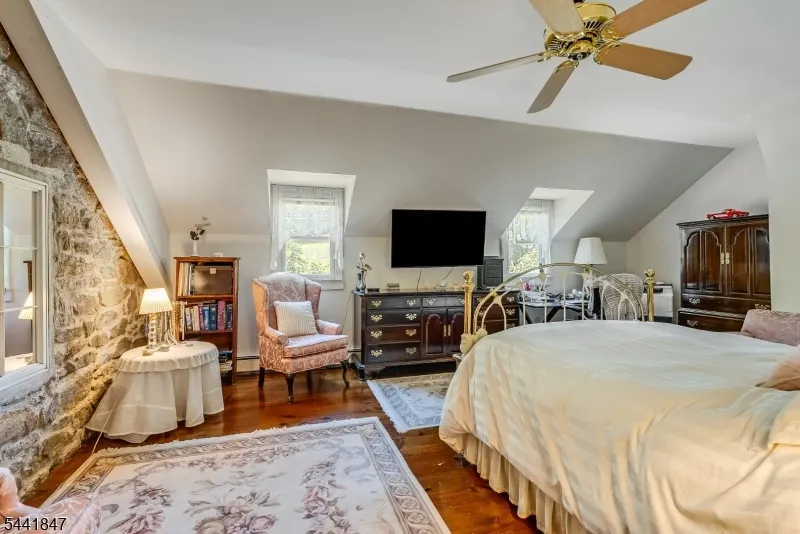
| RoomBed2Dimensions | 19x12 |
| RoomBed1Level | Second |
| RoomBed1Features | Full Bath,Walk-In Closet |
| RoomBed1Dimensions | 18x17 |
| Level 1 Rooms | DiningRm,FamilyRm,Kitchen,Laundry,LivingRm,OutEntrn,Pantry,Porch,PowderRm |
| In-Law Suite Description | Bedroom2,FamilyRm,FullBath,Kitchen,SepEnter |
| Ground Level Rooms | Office |
Exterior Features
| Exterior Amenities | Carriage,OpenPrch,OutBld/s,Patio,Pergola,Storage,FencWood |
|---|---|
| Pool | Yes |
| Lot Features | Level Lot,Open Lot,Pond On Lot |
| Water Source | Well |
| Exterior Description | Stone,Wood |
| Lot Dimensions | 5.7600 |
| Lot Size Acres | 5.76 |
Amenities
- Foreclosure
- Views
- Short Sale
- New Construction
- Adult 55+
- Lease To Own
- No HOA Fees
- Furnished
- Primary On Main
- Air Conditioning
- Seller Finance
- Green
- Fixer Upper
- Horse
- Golf
- Fireplace
- Deck
- Garage
- Basement
- Pool
Property vs Single Family Average in 07830
Price
Taxes
Year Built
Visits
 The data relating to real estate for sale on this website comes in part from the IDX Program of Garden State Multiple Listing Service, L.L.C. and Lifetime Real Estate Group. Real estate listings held by other brokerage firms are marked as IDX listing. Information deemed reliable but not guaranteed. Copyright © 2026 Garden State Multiple Listing Service, L.L.C. All rights reserved. This information is being provided for Consumer's personal, non-commercial use and may not be used for any purpose
