
Open House Sun, Sep 13th 1:00 PM - 3:00 PM
Address
35 Woodledge Rd, Watchung Boro, NJ
Price
$ 1,245,000
Property Attributes
- MLS#4051411
- TypeSingle Family
- Listing Status Active
- CountySOMERSET
- CityWatchung Boro
- AreaWatchung Boro
- NeighborhoodPrivate road
- Zip07069
- StyleCustom Home
- Taxes$ 18024
- Price$ 1,245,000
- Bedrooms5
- Full Bathrooms3
- Half Bathrooms1
- Sqr Footage4449
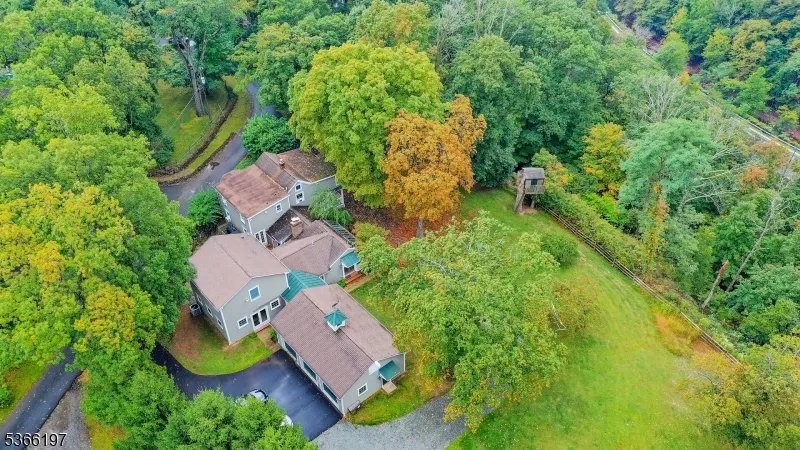
- Lot Size1.47 Acres
Data Source:
Garden State MLS (GSMLS)
Property Description
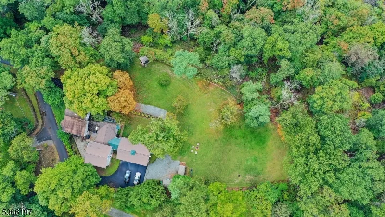
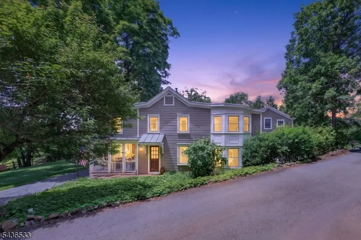
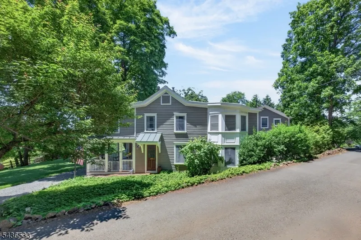
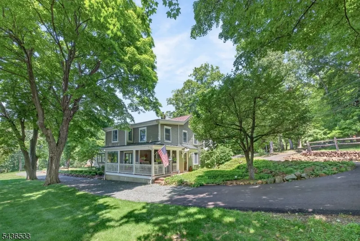
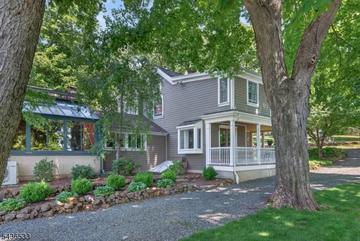
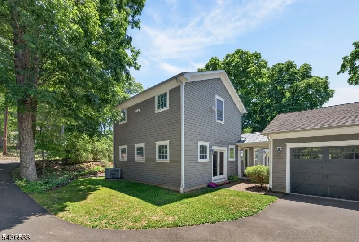
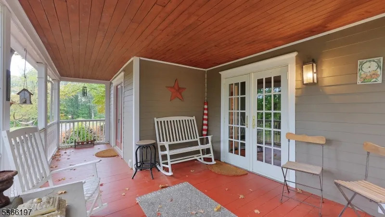
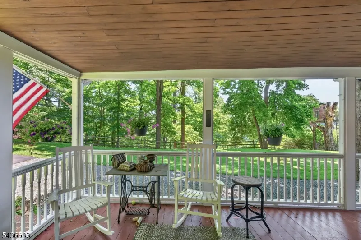
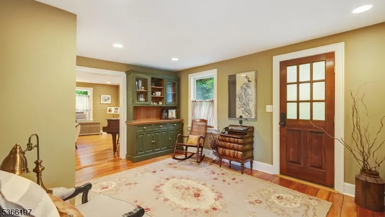
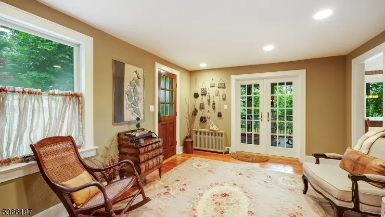
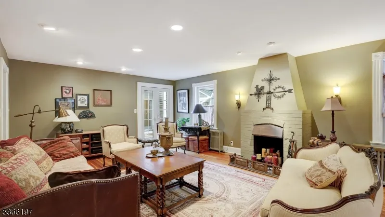
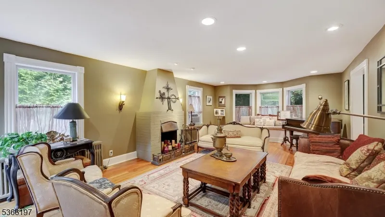
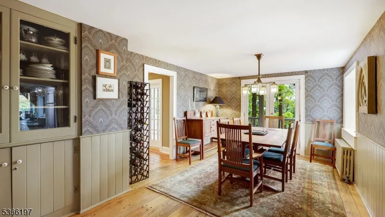
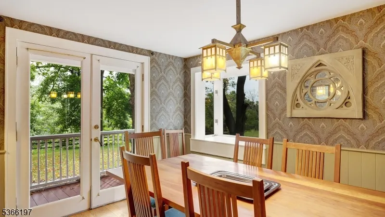
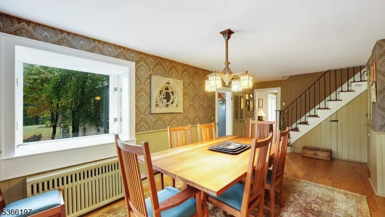
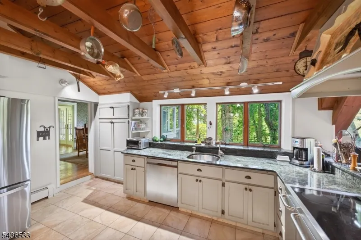
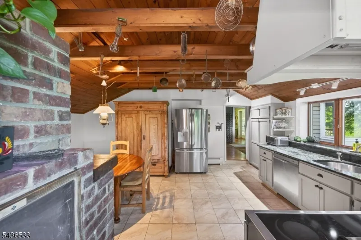
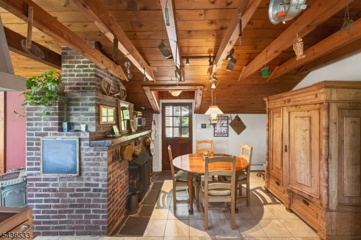
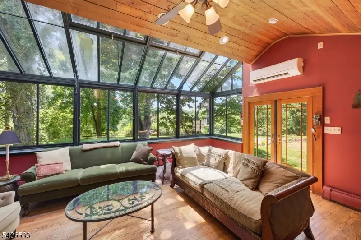
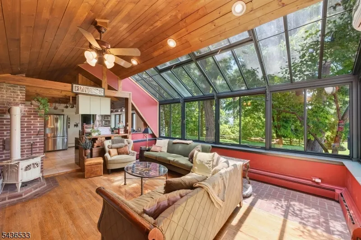
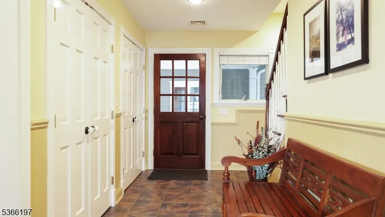
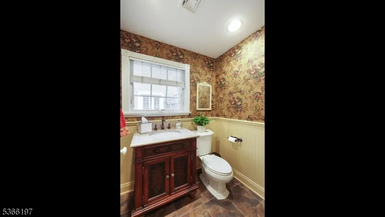
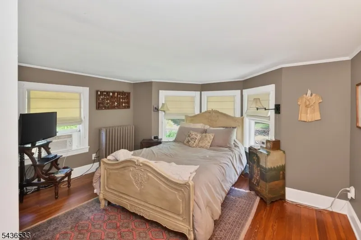
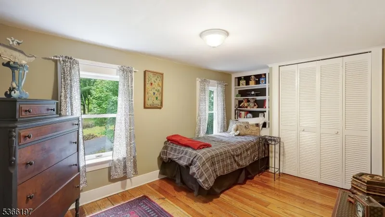
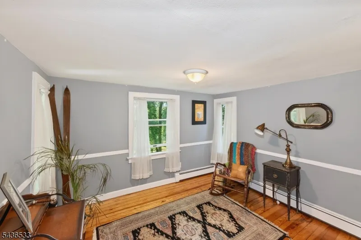
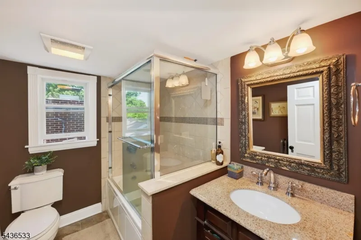
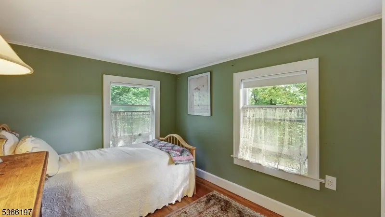
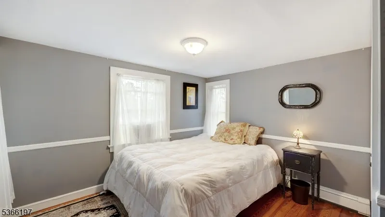
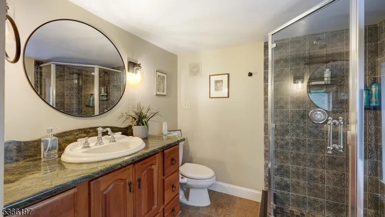
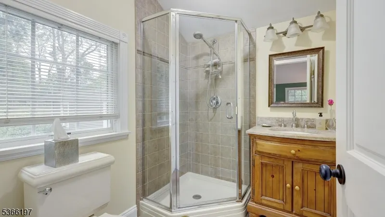
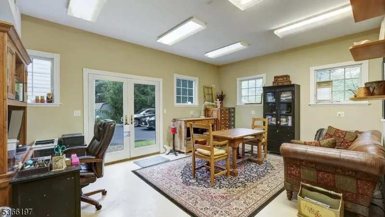
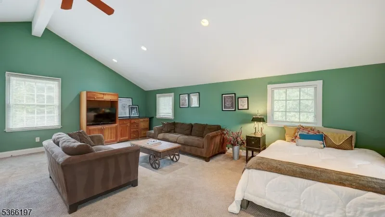
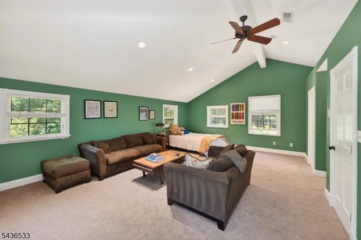
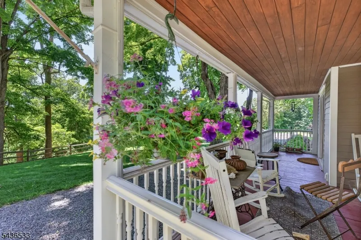
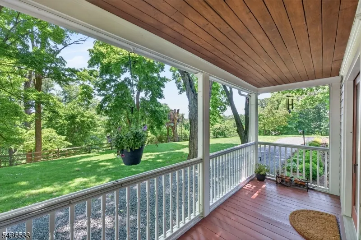
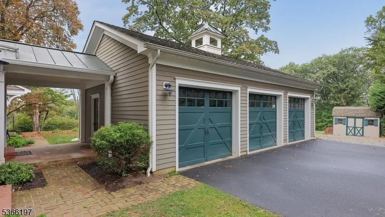
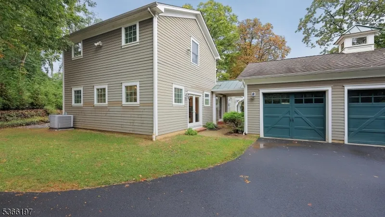
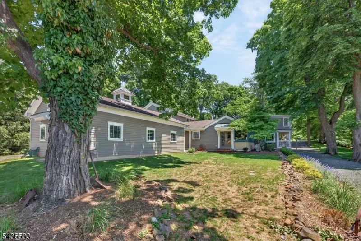
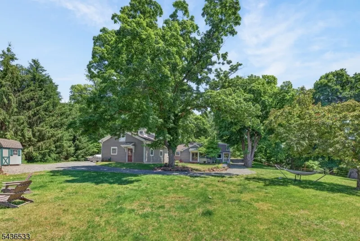
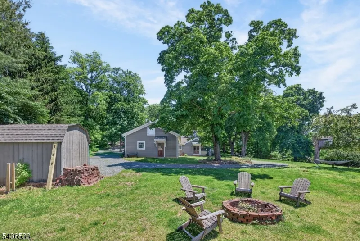
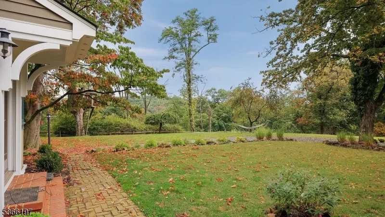
Welcome to this one-of-a-kind restored and updated Farmhouse - located on an unusually picturesque mountain top lot within desirable Watchung. Offering 4,449 sq ft of living space, this home blends country living with modern updates. New flat roof 2026 on original part of house. Layout is conducive for a mother/daughter set up. A traditional sitting porch sets the tone, leading into charming interiors filled with natural light. The formal living room features a fireplace, bay window and outdoor patio access, while the dining room showcases period details, bow windows and built-in cabinetry. The expansive kitchen with exposed beams, granite counters and S/S appliances opens to an English conservatory overlooking private, mountain views, perfect for relaxing or entertaining year-round. Upstairs you'll find five bedrooms with updated bathrooms. An attached two story home office/studio provides the ideal space for work, study or play with large sunlit first and second floor rooms and a full bath. - Hardwood floors, thoughtful finishes, and abundant windows create warmth throughout. The property also boasts a three-car heated garage connected by a breezeway and mature landscaping that enhances the picturesque setting. Conveniently located near shopping, dining,and commuter routes, this home offers both tranquility and accessibility. This exceptional Watchung residence combines character, space and style offering timeless appeal and modern comfort.
| Elementary School | Middle School | High School |
|---|---|---|
| Bayberry Elementary School | Vally View Middle School | Watchung High School |
| Price History | |
|---|---|
| 9/9/2026 | Listed $1,245,000 |
General Features
| Sewer | Public Sewer |
|---|---|
| Heating | Baseboard - Hotwater,Radiant - Hot Water,Radiators - Steam |
| Cooling | Central Air,Ductless Split AC,Multi-Zone Cooling,Wall A/C Unit(s) |
| Utilities | Electric |
| Possession | As agreed |
| Roof | Asphalt Shingle,Flat |
| Appliances | Dishwasher,Dryer,Range/Oven-Electric,Refrigerator,Washer |
| Water Heater | Oil |
| Zoning | RES |
| Garage Spaces | 3 |
| Architectural Style | Custom Home |
| Year Built | 9999 |
| Garage | Detached Garage,Garage Door Opener,Loft Storage |
| Township | Watchung Boro |
| Easement | Unknown |
| Tax Year | 2025 |
| Services | Cable TV Available,Garbage Extra Charge |
| Ownership | Fee Simple |
| Accessibility | No |
| County | Somerset |
| Subdivision Name | Private road |
| Total Rooms | 13 |
| Full Baths | 3 |
| Status | Active |
| Directions | Johnston Dr to Woodledge Rd |
| High School | WATCHUNG |
| Elementary School | BAYBERRY |
| Tax Annual Amount | 18024 |
| Home Warranty Y/N | No |
| Middle/Junior High School | VALLY VIEW |
| Drive | Blacktop,Circular,Crushed Stone |
| Standard Status | Active |
| Tax Assessed Value | 949900 |
| Town # | 2721 |
| Tax Lot | 1 |
| Primary Style | Custom Home |
| Sub Property Type | Single Family |
| Community Living | No |
| Farm Assessment | No |
Interior Features
| Interior Amenities | Beam Ceilings,Blinds,Carbon Monoxide Detector,Drapes,Fire Extinguisher,High Ceilings,Skylight,Smoke Detector,Walk-In Closet |
|---|---|
| Basement | Partial,Unfinished |
| Flooring | Carpeting,Tile,Wood |
| Total Fireplaces | 2 |
| Fireplace Features | Kitchen,Living Room,Wood Burning,Wood Stove-Freestanding |
| Master Bath Features | Stall Shower |
| Other Room 1 Level | First |
| Kitchen Level | First |
| Living Room Level | First |
| Other Room 4 Level | First |
| Dining Room Level | First |
| Other Room 2 Level | Second |
| Other Room 3 Level | Second |
| Family Room Level | First |
| In-Law Suite | No |
| Fuel Type | Oil Tank Above Ground - Outside,Wood |
| Half Baths | 1 |
| Total Bedrooms | 5 |
| Kitchen Dimensions | 19x15 |
| RoomOther4Dimensions | 11x20 |
| RoomOther4Description | Foyer |
| RoomOther3Dimensions | 11x11 |
| RoomOther3Description | Bedroom |
| RoomOther2Dimensions | 20x24 |
| RoomOther2Description | Office |
| RoomOther1Dimensions | 20x24 |
| RoomOther1Description | Office |
| RoomLivingDimensions | 15x25 |
| Kitchen Features | Eat-In Kitchen,Pantry,Separate Dining Area |
| RoomFamilyDimensions | 15x20 |
| RoomDiningFeatures | Formal Dining Room |
| RoomDiningDimensions | 21x11 |
| RoomBed4Level | Second |
| RoomBed4Dimensions | 11x11 |
| RoomBed3Level | Second |
| RoomBed3Dimensions | 13x11 |
| RoomBed2Level | Second |
| RoomBed2Dimensions | 15x9 |
| RoomBed1Level | Second |
| RoomBed1Features | Full Bath |
| RoomBed1Dimensions | 15x15 |
| Level 2 Rooms | 4 Or More Bedrooms,Bath Main,Bath(s) Other,Office |
| Level 1 Rooms | DiningRm,FamilyRm,Foyer,Kitchen,Laundry,LivingRm,MudRoom,Office,Pantry,PowderRm |
Exterior Features
| Exterior Amenities | Enclosed Porch(es),Patio,Privacy Fence |
|---|---|
| Pool | No |
| Lot Features | Level Lot,Wooded Lot |
| Water Source | Public Water |
| Exterior Description | Composition Siding |
| Lot Dimensions | 1.47 AC |
| Lot Size Acres | 1.47 |
Amenities
- Foreclosure
- Views
- Short Sale
- New Construction
- Adult 55+
- Lease To Own
- No HOA Fees
- Furnished
- Primary On Main
- Air Conditioning
- Seller Finance
- Green
- Fixer Upper
- Horse
- Golf
- Fireplace
- Deck
- Garage
- Basement
- Pool
Property vs Single Family Average in 07069
Price
Taxes
Visits
 The data relating to real estate for sale on this website comes in part from the IDX Program of Garden State Multiple Listing Service, L.L.C. and Lifetime Real Estate Group. Real estate listings held by other brokerage firms are marked as IDX listing. Information deemed reliable but not guaranteed. Copyright © 2026 Garden State Multiple Listing Service, L.L.C. All rights reserved. This information is being provided for Consumer's personal, non-commercial use and may not be used for any purpose
