
Address
101 Woods Rd, Sandyston Twp., NJ
Price
$ 520,000
Property Attributes
- MLS#4049772
- TypeSingle Family
- Listing Status Active
- CountySUSSEX
- CitySandyston Twp.
- AreaSandyston Twp.
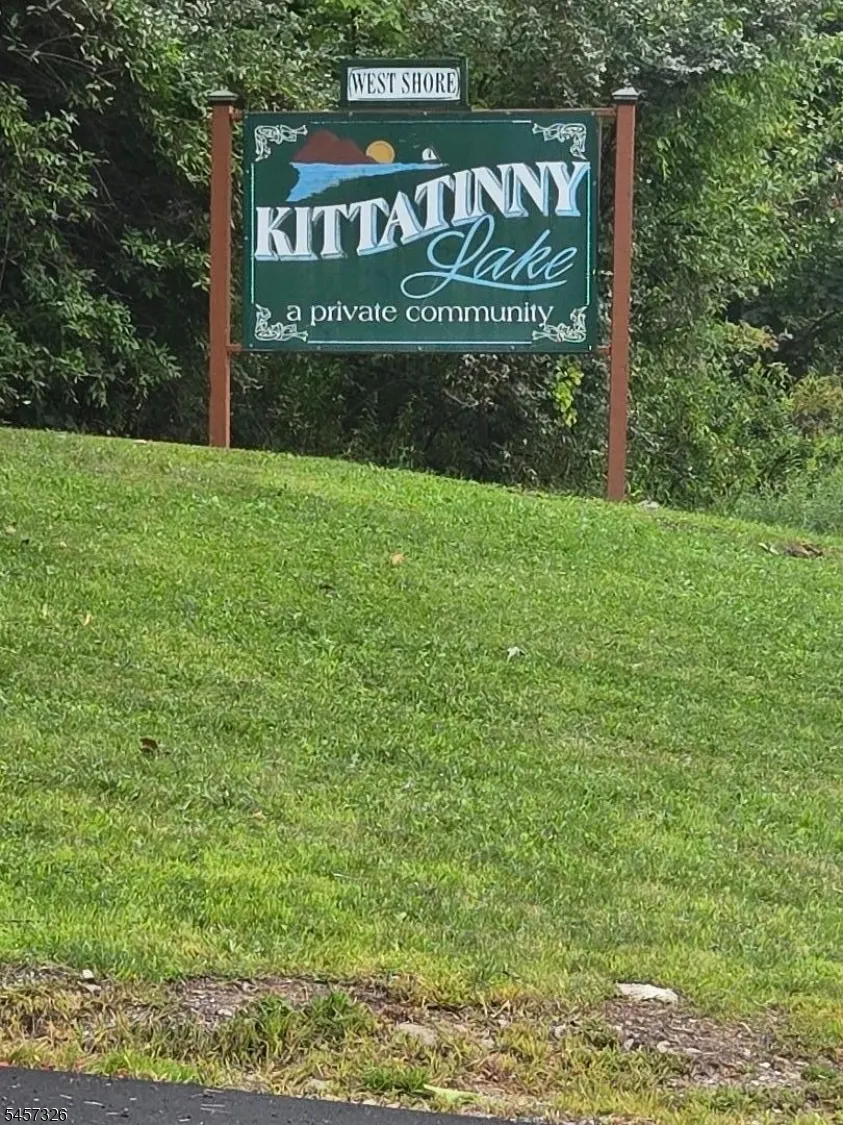
- NeighborhoodKittatinny Lake
- Zip07826
- StyleRaised Ranch
- Year Built1950
- Taxes$ 5467
- Price$ 520,000
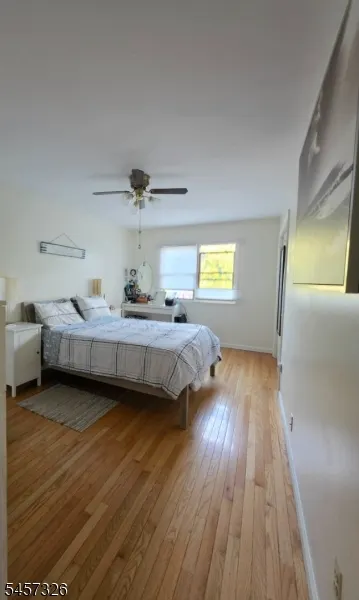
- Bedrooms2
- Full Bathrooms1
- Half Bathrooms0
- Sqr Footage6499
- Lot Size0.15 Acres
Data Source:
Garden State MLS (GSMLS)
Property Description
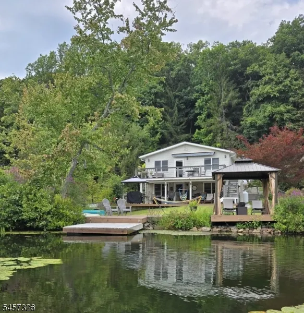
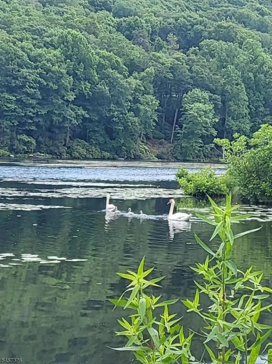
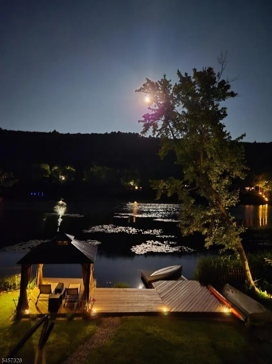
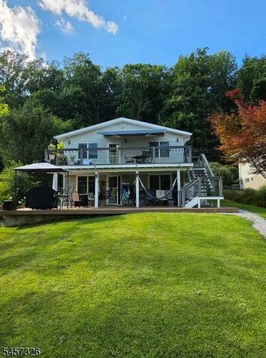
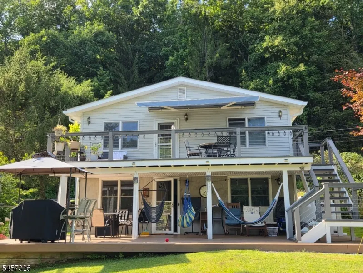
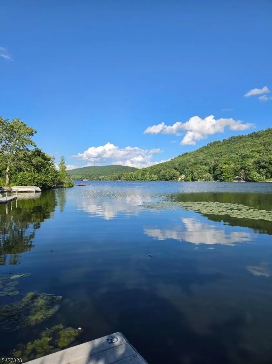
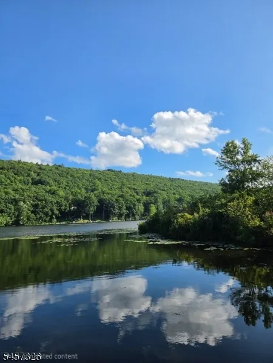
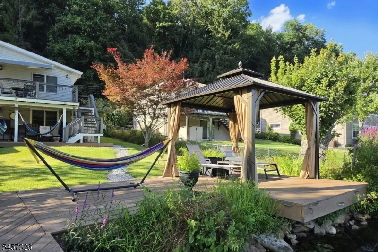
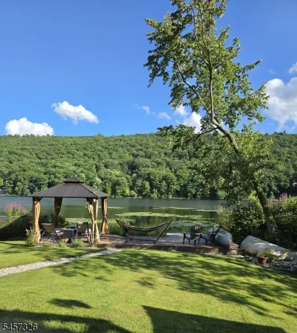
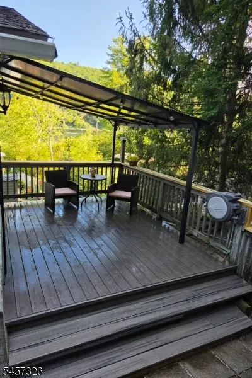
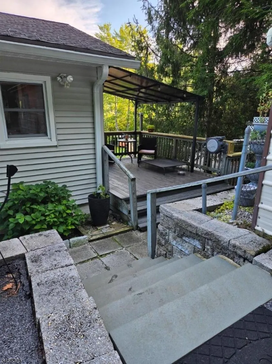
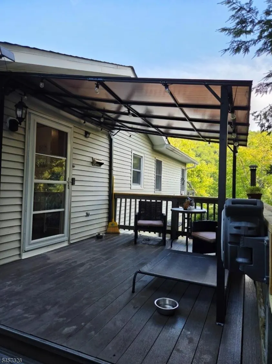
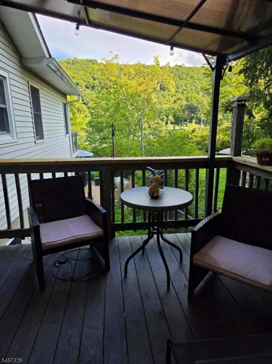
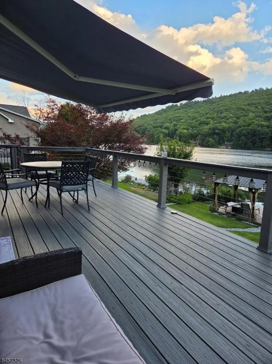
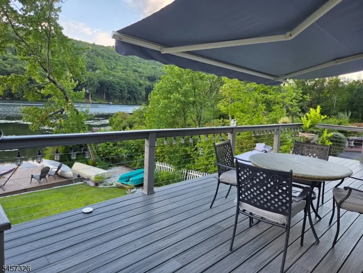
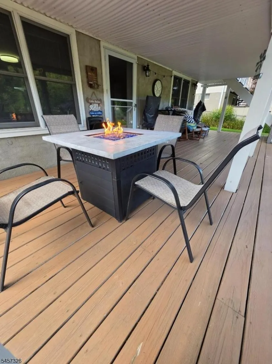
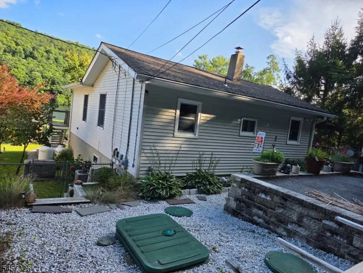
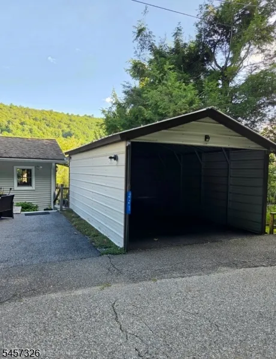
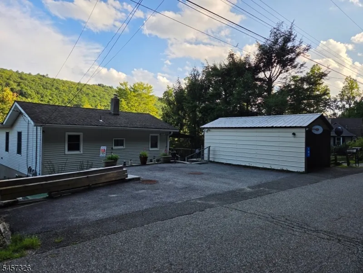
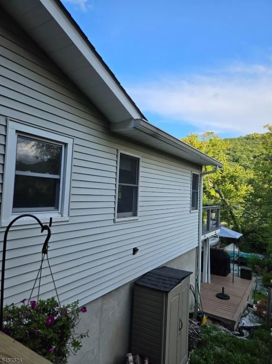
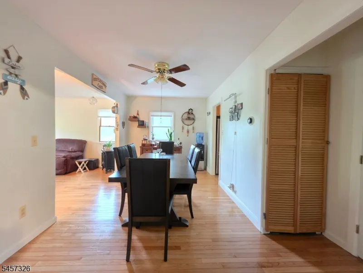
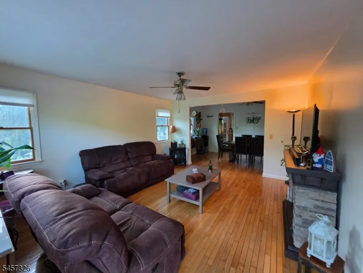
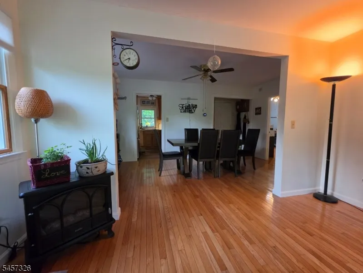
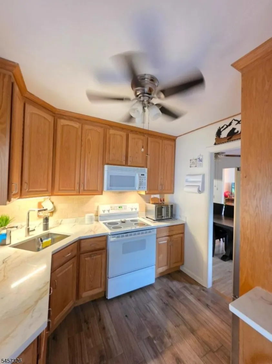
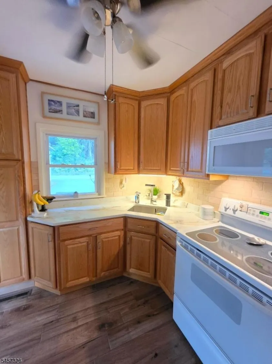
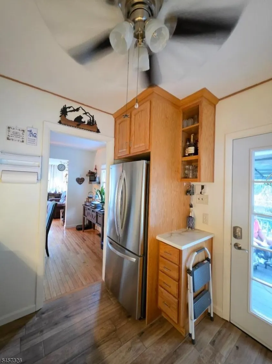
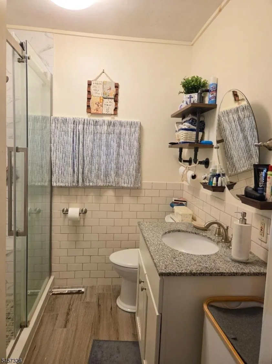
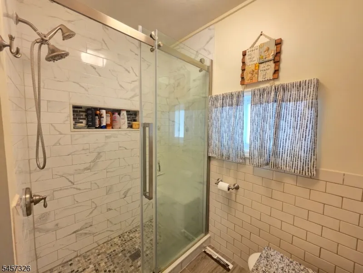
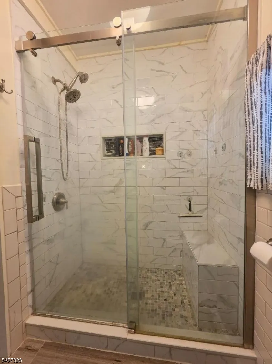
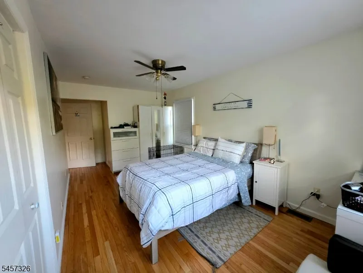
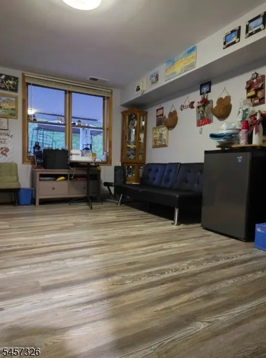
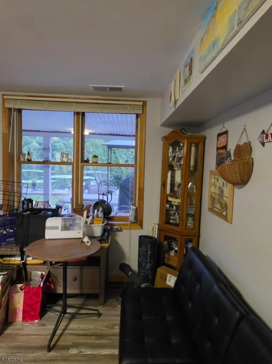
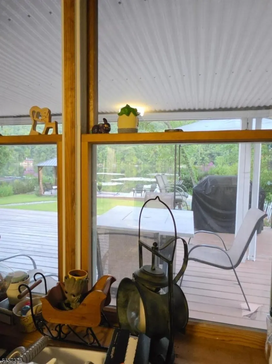
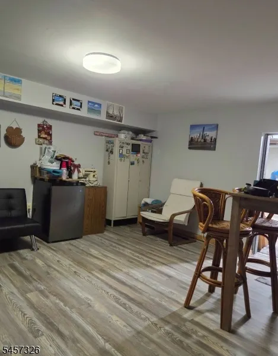
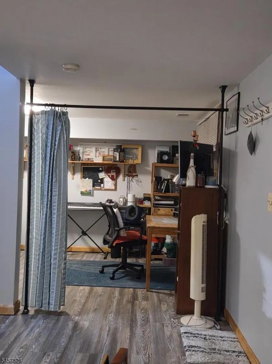
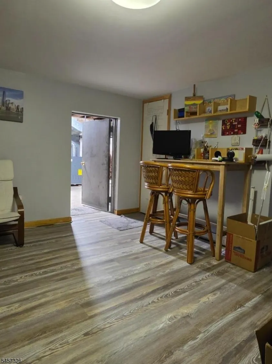
Lakefront raised ranch with direct water access, multiple outdoor spaces, and recent system upgrades. The home offers lake views from two rear decks, a dock, and a gazebo. Parking accommodates up to three vehicles plus a one-car carport. New septic system installed in 2021 with annual maintenance. The home has central air conditioning and forced-air heating with a programmable smart thermostat. A whole-house generator provides backup power. The property uses a private well-water system. The main level includes two bedrooms and one full bathroom with a walk-in shower updated in 2021. The kitchen features solid-surface countertops, a deep sink with updated faucet, ample cabinetry, and a refrigerator installed in 2026. The dining and living rooms face the lake. The lower level has direct access to the lake and can be used for additional living, work, or storage space. The property offers year-round use with multiple indoor and outdoor areas and direct lake access.
| Elementary School | Middle School | High School |
|---|---|---|
| Sandyston Elementary School | Kittatinny Middle School | Kittatinny High School |
| Price History | |
|---|---|
| 9/1/2026 | Listed $520,000 |
General Features
| Sewer | Septic 2 Bedroom Town Verified |
|---|---|
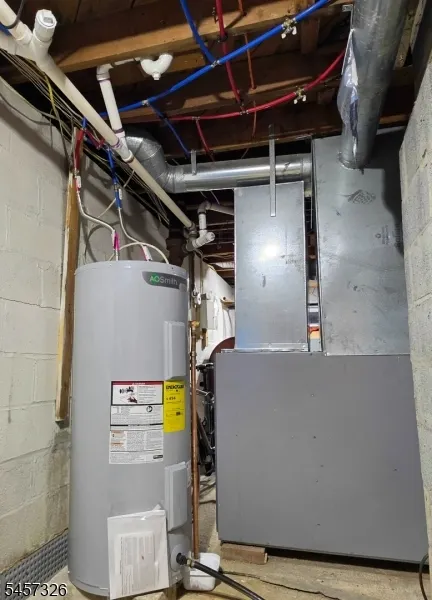
| Heating | Forced Hot Air |
| Cooling | Central Air |
| Utilities | See Remarks |
| Possession | 30 days |
| Roof | Asphalt Shingle |
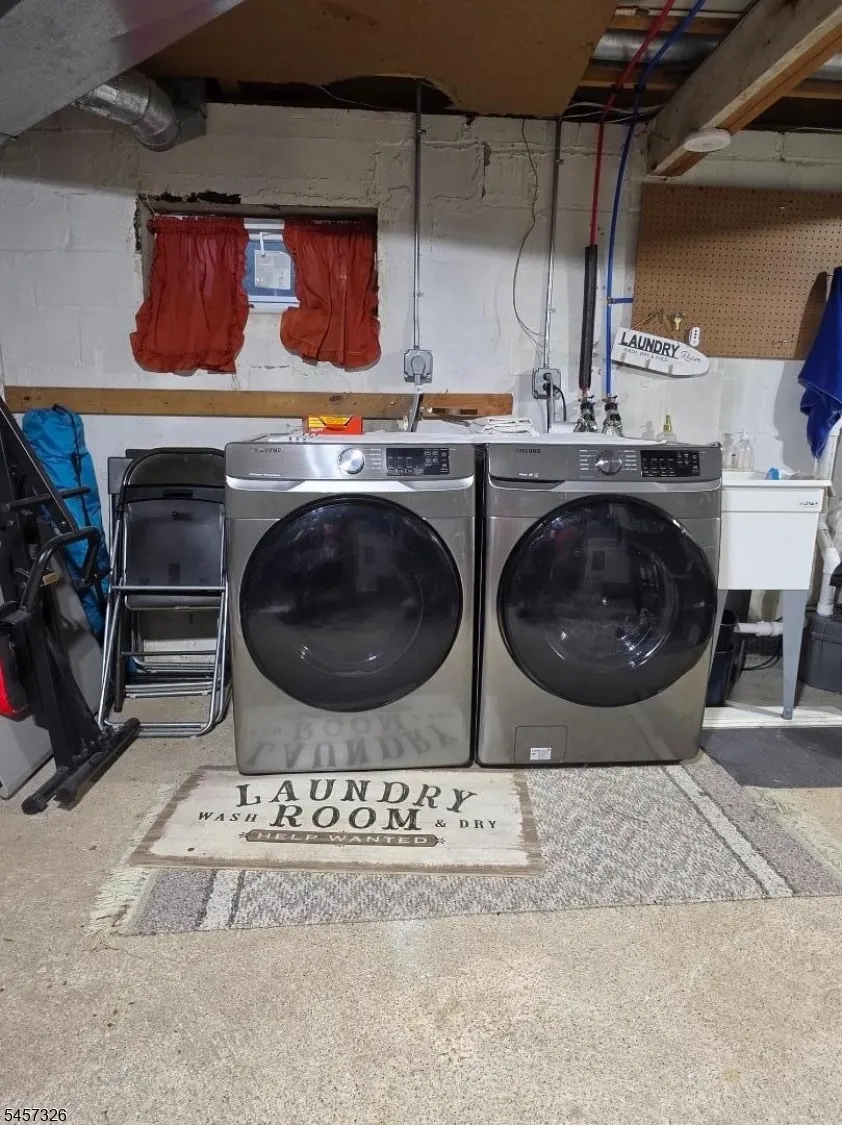
| Appliances | Carbon Monoxide Detector,Dryer,Generator-Built-In,Microwave Oven,Range/Oven-Electric,Refrigerator,Sump Pump,Washer |
| Water Heater | Electric |
| HOA Fee | 1000 |
| Garage Spaces | 1 |
| Association Fee Includes | Maintenance-Common Area,Snow Removal,Trash Collection |
| Architectural Style | Raised Ranch |
| Exclusions | Personal belongings |
| Pets Allowed | Yes |
| Year Built | 1950 |
| Garage | Carport-Detached |
| Township | Sandyston Twp. |
| Application Fee | 1950 |
| Easement | Unknown |
| Tax Year | 2025 |
| Services | Cable TV Available,Fiber Optic Available,Garbage Included |
| Ownership | Fee Simple |
| Accessibility | No |
| Assoc Fee Paid Per | Annually |
| County | Sussex |
| Association Amenities | Club House,Lake Privileges |
| Subdivision Name | Kittatinny Lake |
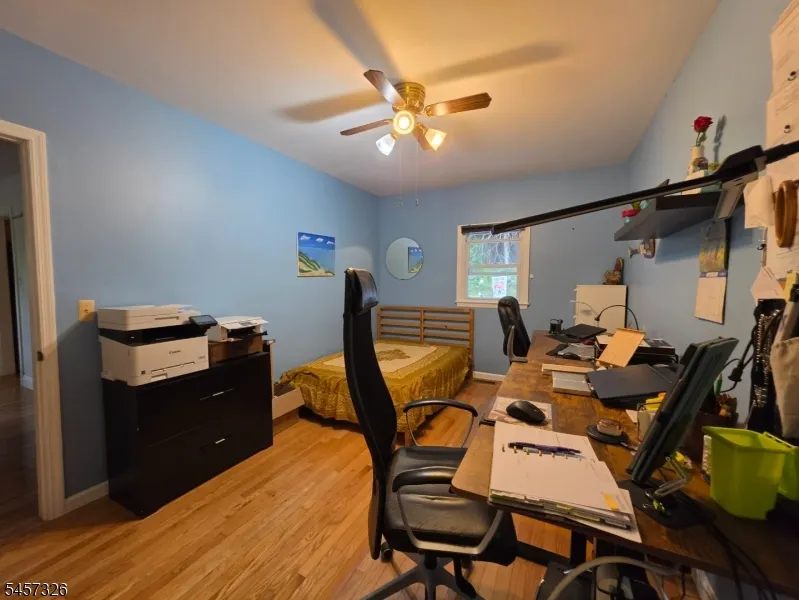
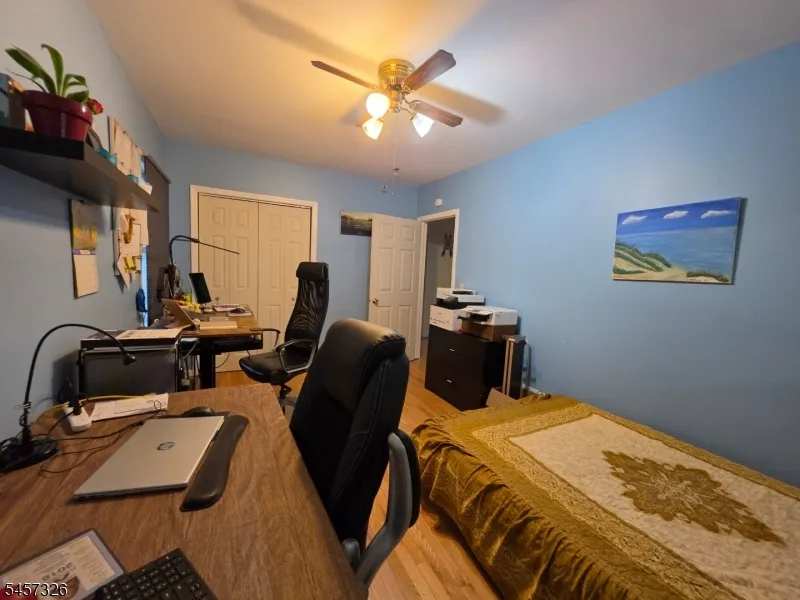
| Possible Use | Home-Office |
| Total Rooms | 7 |
| Full Baths | 1 |
| Status | Active |
| Directions | Route 206 to Woods Rd |
| High School | KITTATINNY |
| Open Parking Spaces | 3 |
| Elementary School | SANDYSTON |
| Tax Annual Amount | 5467 |
| Home Warranty Y/N | No |
| Middle/Junior High School | KITTATINNY |
| Drive | Blacktop |
| Standard Status | Active |
| Tax Assessed Value | 163800 |
| Town # | 2819 |
| Tax Lot | 25 |
| Primary Style | Raised Ranch |
| Sub Property Type | Single Family |
| Community Living | Yes |
| Farm Assessment | No |
Interior Features
| Interior Amenities | Carbon Monoxide Detector,Fire Extinguisher,Smoke Detector |
|---|---|
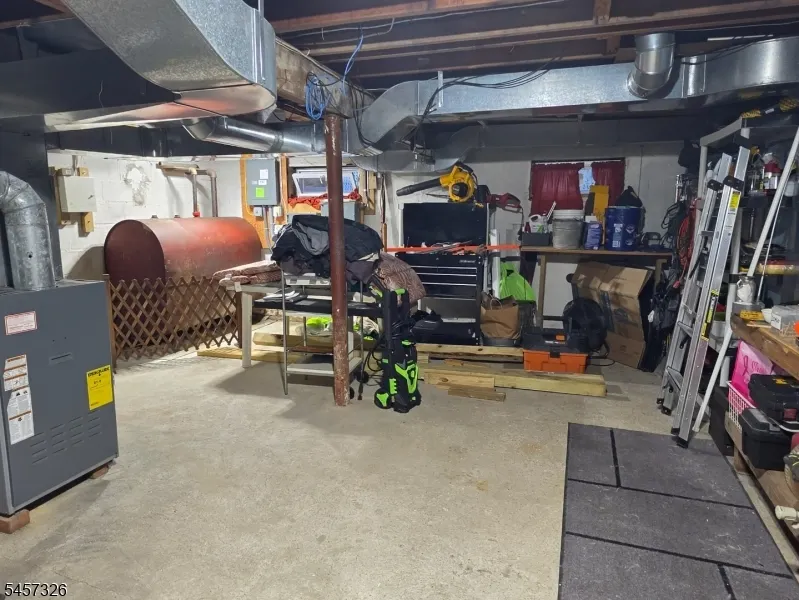
| Basement | Finished-Partially,Full,Walkout |
| Flooring | Wood |
| Master Bath Features | Stall Shower |
| Other Room 1 Level | Ground |
| Kitchen Level | First |
| Living Room Level | First |
| Dining Room Level | First |
| Den Level | Ground |
| Other Room 2 Level | Ground |
| Family Room Level | Ground |
| In-Law Suite | No |
| Fuel Type | Oil Tank Above Ground - Inside |
| Total Bedrooms | 2 |
| Kitchen Dimensions | 10x8 |
| RoomOther2Dimensions | 16x9 |
| RoomOther2Description | Bedroom/Office |
| RoomOther1Dimensions | 16x13 |
| RoomOther1Description | FamilyRm |
| RoomLivingDimensions | 17x13 |
| Kitchen Features | Not Eat-In Kitchen |
| RoomFamilyDimensions | 16x13 |
| RoomDiningFeatures | Formal Dining Room |
| RoomDiningDimensions | 17x9 |
| RoomBed2Level | First |
| RoomBed2Dimensions | 15x10 |
| RoomBed1Level | First |
| RoomBed1Features | 1st Floor |
| RoomBed1Dimensions | 16x10 |
| Level 1 Rooms | 2Bedroom,BathMain,DiningRm,Kitchen,LivingRm,OutEntrn,Pantry,Porch |
| Ground Level Rooms | Family Room,Office,Rec Room,Storage Room,Walkout,Workshop |
Exterior Features
| Exterior Amenities | Deck,Dock,Gazebo,MetalFnc,OpenPrch,Patio,Pergola,Storage,StrmDoor |
|---|---|
| Pool | No |
| Lot Features | Lake Front,Lake/Water View,Mountain View,Open Lot |
| Water Source | Well |
| Exterior Description | Vinyl Siding |
| Lot Dimensions | 50X130 AV |
| Lot Size Acres | 0.15 |
Amenities
- Foreclosure
- Views
- Short Sale
- New Construction
- Adult 55+
- Lease To Own
- No HOA Fees
- Furnished
- Primary On Main
- Air Conditioning
- Seller Finance
- Green
- Fixer Upper
- Horse
- Golf
- Fireplace
- Deck
- Garage
- Basement
- Pool
Property vs Single Family Average in 07826
Price
Taxes
Year Built
Visits
 The data relating to real estate for sale on this website comes in part from the IDX Program of Garden State Multiple Listing Service, L.L.C. and Lifetime Real Estate Group. Real estate listings held by other brokerage firms are marked as IDX listing. Information deemed reliable but not guaranteed. Copyright © 2026 Garden State Multiple Listing Service, L.L.C. All rights reserved. This information is being provided for Consumer's personal, non-commercial use and may not be used for any purpose
