
Address
151 Wild Hedge Ln, Mountainside Boro, NJ
Price
$ 3,600,000
Property Attributes
- MLS#4049756
- TypeSingle Family
- Listing Status Active
- CountyUNION
- CityMountainside Boro
- AreaMountainside Boro
- NeighborhoodWild Hedge Lane
- Zip07092
- StyleTudor, Custom Home
- Year Built2022
- Taxes$ 23366
- Price$ 3,600,000
- Bedrooms4
- Full Bathrooms3
- Half Bathrooms1
- Sqr Footage4500
- Lot Size1.01 Acres
Data Source:
Garden State MLS (GSMLS)
Property Description
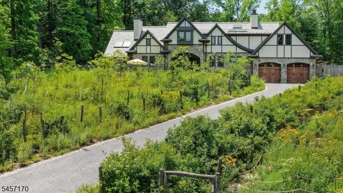
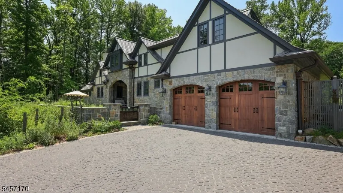
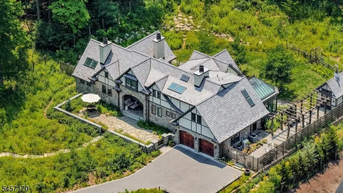
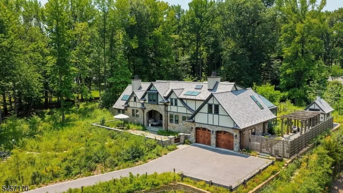
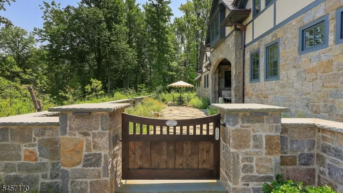
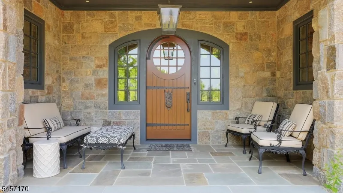
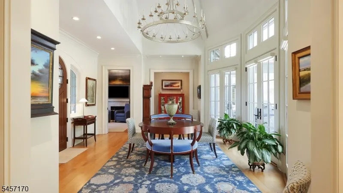
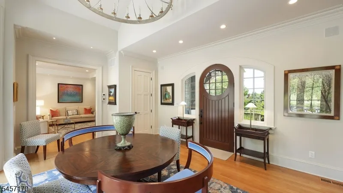
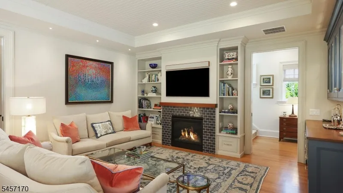
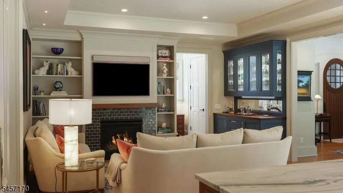
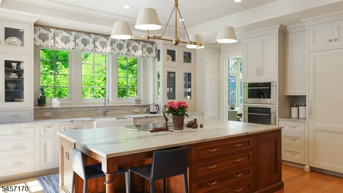
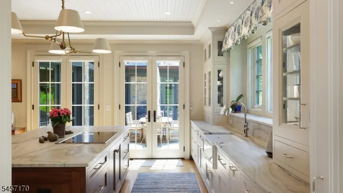
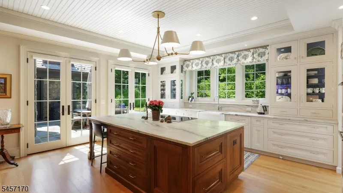
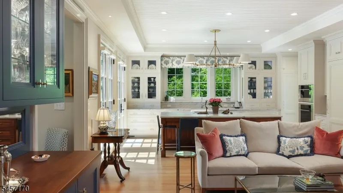
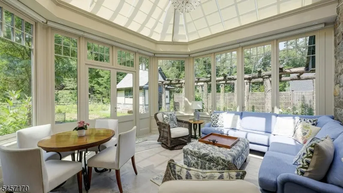
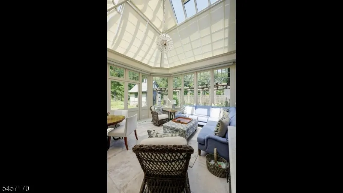
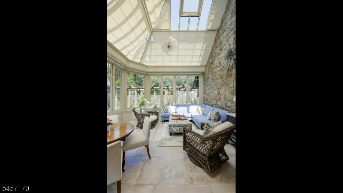
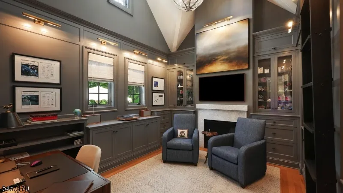
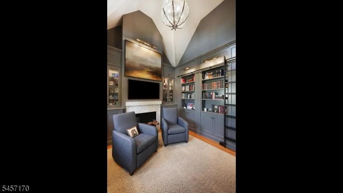
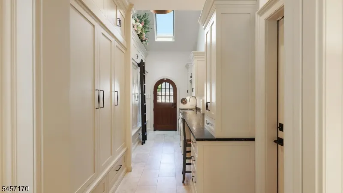
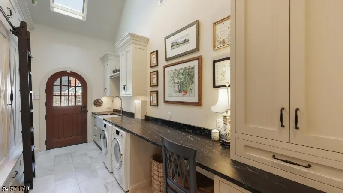
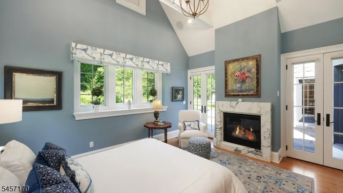
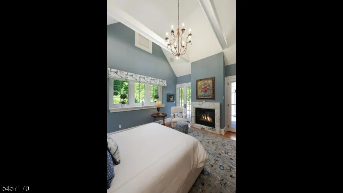
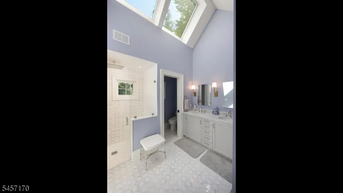
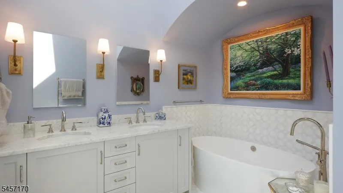
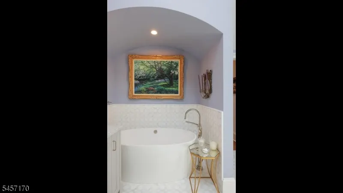
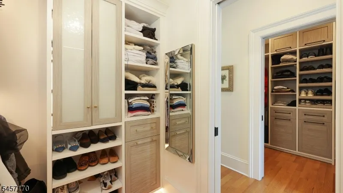
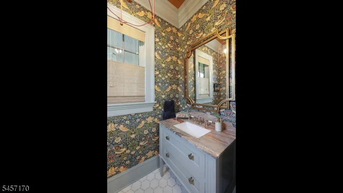
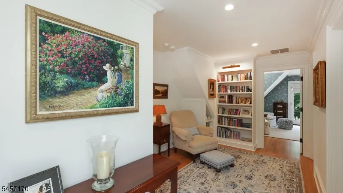
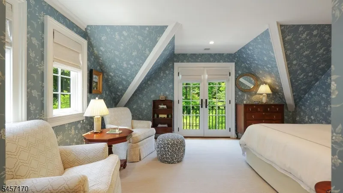
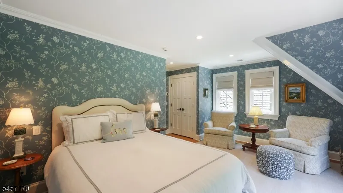
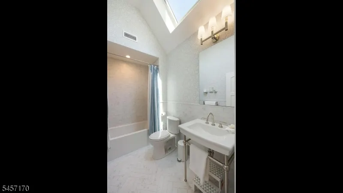
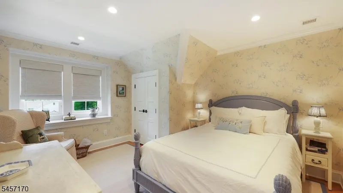
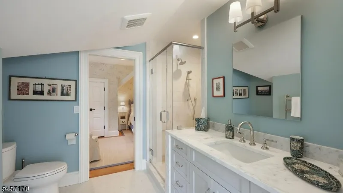
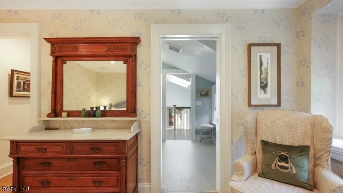
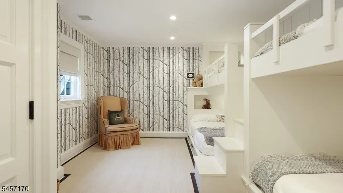
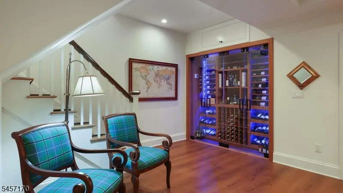
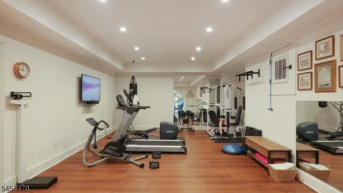
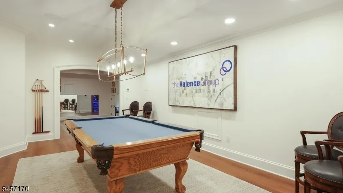
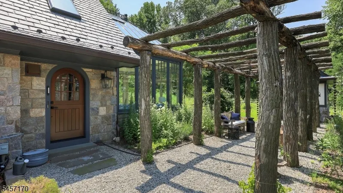
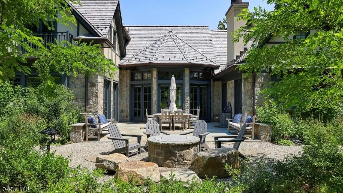
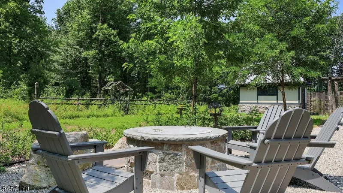
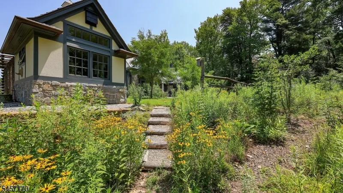
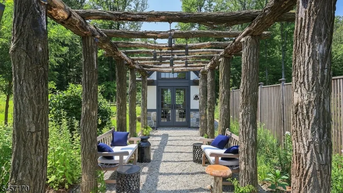
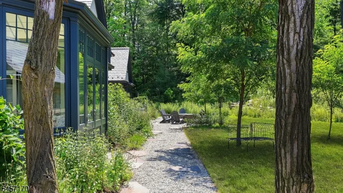
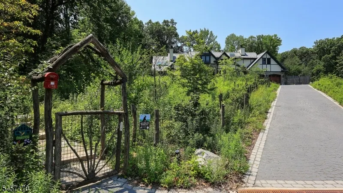
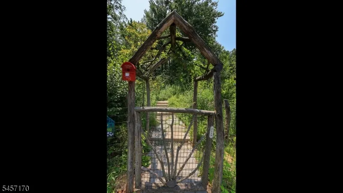
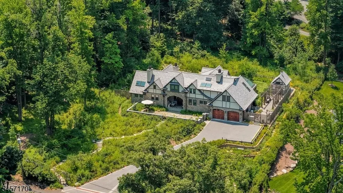
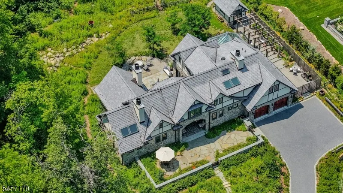
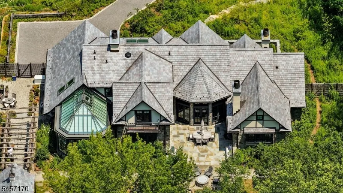
Exceptional custom Tudor by architect Hildie Lazar and builder Tom Colicchio (Oct 2020 - Jan 2022) on 1.02 acres at the end of a quiet, private dead-end road. Nearly 4,500 sq ft on three levels:4 bedrooms, 3.5 baths. First floor (2,356 sq ft) designed for aging in place, no steps or level changes. Stone arched entry & open porch lead to a vaulted foyer/dining room & sun-filled living space. Gourmet kitchen w/ top-line appliances, Edgecomb gray cabinetry, & a large quartzite island. Living room w/ built-in bar (wine & beverage refrigerators), remote gas fireplace & built-in bookshelves. 280 sq ft English glass conservatory with remote blinds & backyard access. Mudroom/laundry w/ counters, sink, & custom storage; two-car garage w/underfloor heat & EV charging. First-floor primary suite: vaulted ceilings, patio access, second gas fireplace, spa bath with skylights, rain shower, soaking tub, and marble double vanity. Two walk-in closets connect by secret door to an office w/vaulted ceiling, third gas fireplace, & blue-gray cabinetry. Underfloor heat throughout. Second floor (1,077 sq ft): three bedrooms including a custom bunk room that sleeps 5, reading nook, and two full baths. Finished basement (1,033 sq ft): gym, billiard room, & climate-controlled wine cellar (200 bottles, glass lockable doors). Whole house gas generator. All-native woodland garden w/ 120+ species on winding paths. Wild lawn & remote gas fire pit off patio. 120 sq ft outbuilding could serve as a studio
| Price History | |
|---|---|
| 8/31/2026 | Listed $3,600,000 |
General Features
| Sewer | Public Sewer |
|---|---|
| Heating | 2 Units,Forced Hot Air,Multi-Zone |
| Cooling | 2 Units,Central Air |
| Utilities | Gas-Natural |
| Possession | Closing |
| Roof | Imitation Slate |
| Appliances | Carbon Monoxide Detector,Cooktop - Induction,Dishwasher,Dryer,Generator-Built-In,Refrigerator,Wall Oven(s) - Gas,Washer,Wine Refrigerator |
| Water Heater | Gas |
| HOA Fee | 325 |
| Garage Spaces | 2 |
| Association Fee Includes | Maintenance-Common Area |
| Architectural Style | Tudor,Custom Home |
| Exclusions | Personal Property. |
| Year Built | 2022 |
| Garage | Built-In,InEntrnc |
| Township | Mountainside Boro |
| Easement | No |
| Tax Year | 2025 |
| Services | Garbage Extra Charge |
| Ownership | Fee Simple |
| Accessibility | No |
| Assoc Fee Paid Per | Annually |
| County | Union |
| Subdivision Name | Wild Hedge Lane |
| Total Rooms | 10 |
| Full Baths | 3 |
| Status | Active |
| Directions | Hillside Avenue to Wild Hedge Lane (a private lane),to #151 on the left hand side. |
| Tax Annual Amount | 23366 |
| Drive | Paver Block |
| Standard Status | Active |
| Tax Assessed Value | 1112700 |
| Town # | 2910 |
| Tax Lot | 1.02 |
| Primary Style | Tudor |
| Sub Property Type | Single Family |
| Community Living | No |
| Farm Assessment | No |
Interior Features
| Interior Amenities | BarDry,Blinds,CODetect,CeilCath,CeilHigh,Skylight,SmokeDet,SoakTub,StallShw,StallTub,StereoSy,WlkInCls |
|---|---|
| Basement | Finished,Full |
| Flooring | Tile,Vinyl-Linoleum,Wood |
| Total Fireplaces | 3 |
| Fireplace Features | Gas Fireplace |
| Master Bath Features | Bidet,Soaking Tub,Stall Shower |
| Other Room 1 Level | First |
| Kitchen Level | First |
| Living Room Level | First |
| Dining Room Level | First |
| Other Room 2 Level | First |
| Other Room 3 Level | First |
| In-Law Suite | Yes |
| Fuel Type | Gas-Natural |
| Half Baths | 1 |
| Total Bedrooms | 4 |
| Kitchen Dimensions | 12x13 |
| RoomOther3Dimensions | 8x18 |
| RoomOther3Description | MudRoom |
| RoomOther2Dimensions | 16x18 |
| RoomOther2Description | Conservatory |
| RoomOther1Dimensions | 14x12 |
| RoomOther1Description | Office |
| RoomLivingDimensions | 16x32 |
| Kitchen Features | Center Island,Eat-In Kitchen |
| RoomDiningFeatures | Formal Dining Room |
| RoomDiningDimensions | 18x19 |
| RoomBed4Level | Second |
| RoomBed4Dimensions | 11x14 |
| RoomBed3Level | Second |
| RoomBed3Dimensions | 12x15 |
| RoomBed2Level | Second |
| RoomBed2Dimensions | 14x15 |
| RoomBed1Level | First |
| RoomBed1Features | 1st Floor,Dressing Room,Fireplace,Full Bath,Walk-In Closet |
| RoomBed1Dimensions | 16x14 |
| Level 2 Rooms | 3 Bedrooms,Bath Main,Bath(s) Other |
| Level 1 Rooms | 1Bedroom,BathOthr,Conserv,Foyer,Kitchen,LivingRm,MudRoom,Office,PowderRm |
| In-Law Suite Description | Bedroom1,FullBath,Office |
Exterior Features
| Exterior Amenities | Curbs,Patio,Workshop |
|---|---|
| Pool | No |
| Lot Features | Private Road |
| Water Source | Public Water |
| Exterior Description | Stone |
| Lot Dimensions | 1.008 AC |
| Lot Size Acres | 1.01 |
Amenities
- Foreclosure
- Views
- Short Sale
- New Construction
- Adult 55+
- Lease To Own
- No HOA Fees
- Furnished
- Primary On Main
- Air Conditioning
- Seller Finance
- Green
- Fixer Upper
- Horse
- Golf
- Fireplace
- Deck
- Garage
- Basement
- Pool
Property vs Single Family Average in 07092
Price
Taxes
Year Built
Visits
 The data relating to real estate for sale on this website comes in part from the IDX Program of Garden State Multiple Listing Service, L.L.C. and Lifetime Real Estate Group. Real estate listings held by other brokerage firms are marked as IDX listing. Information deemed reliable but not guaranteed. Copyright © 2026 Garden State Multiple Listing Service, L.L.C. All rights reserved. This information is being provided for Consumer's personal, non-commercial use and may not be used for any purpose
