
Address
10 Lynnfield Ter, Lopatcong Twp., NJ
Price
$ 475,000
Property Attributes
- MLS#4049678
- TypeSingle Family
- Listing Status Active
- CountyWARREN
- CityLopatcong Twp.
- AreaLopatcong Twp.
- NeighborhoodBrakeley Park
- Zip08865
- StyleSplit Level
- Year Built1972
- Taxes$ 6579
- Price$ 475,000
- Bedrooms4
- Full Bathrooms2
- Half Bathrooms0
- Lot Size0.42 Acres
Data Source:
Garden State MLS (GSMLS)
Property Description
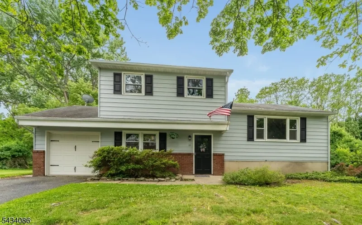
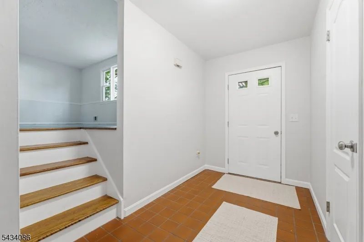
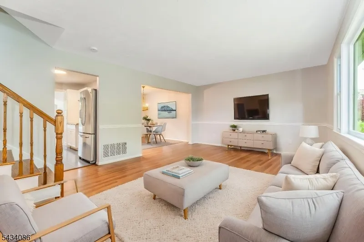
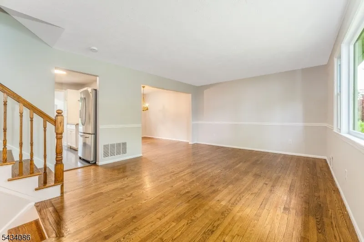
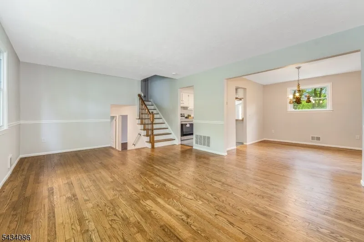
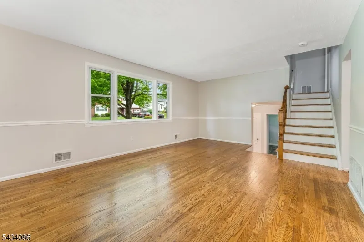
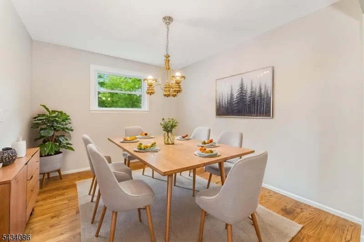
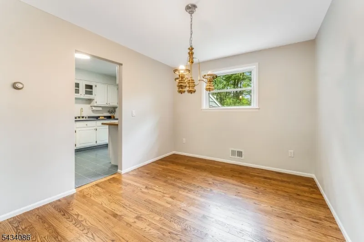
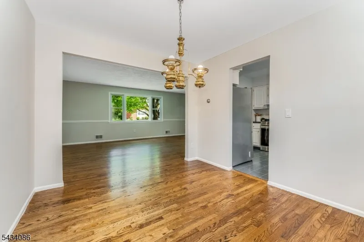
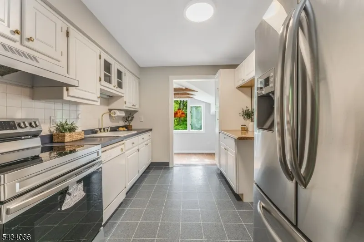
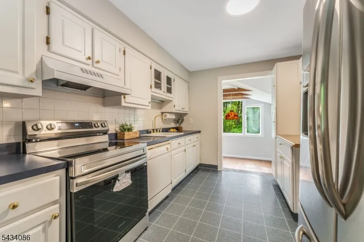
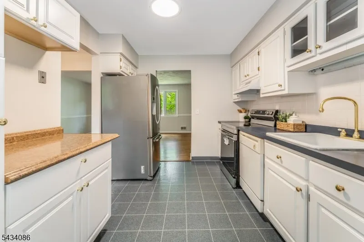
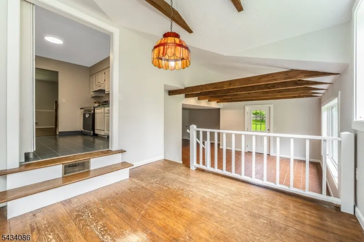
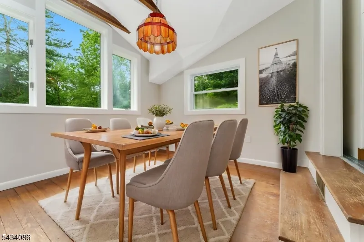
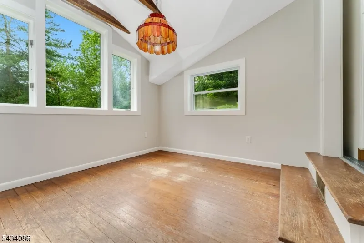
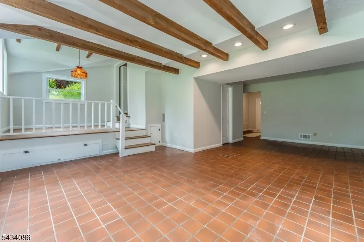
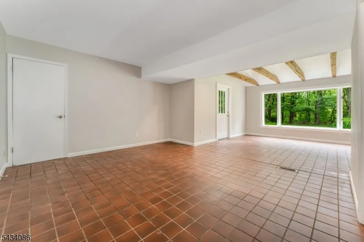
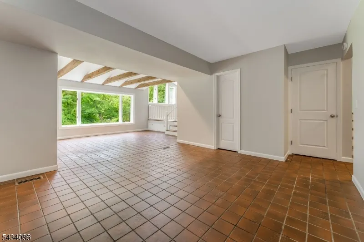
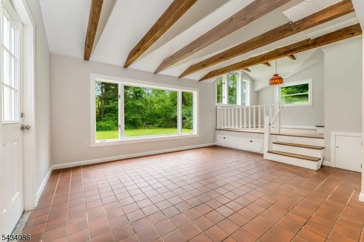
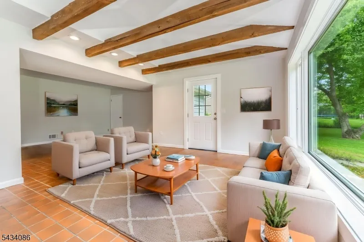
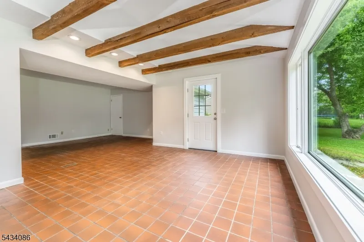
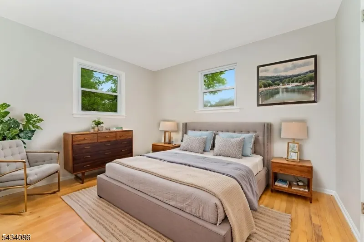
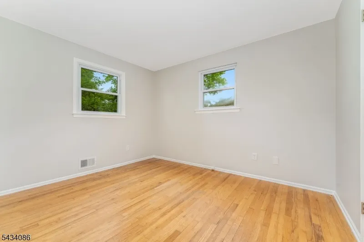
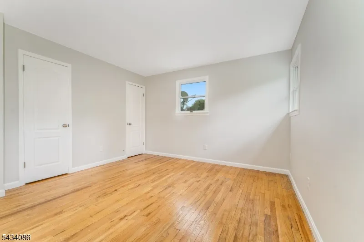
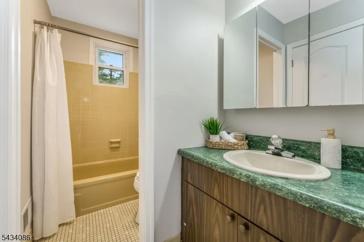
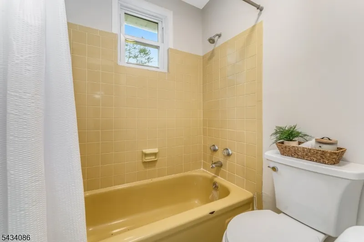
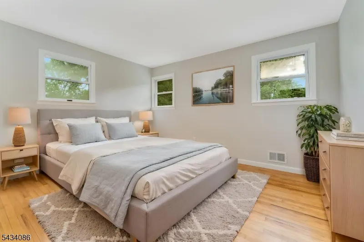
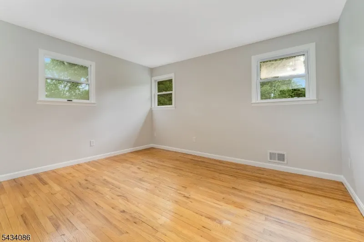
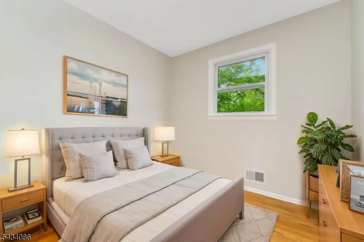
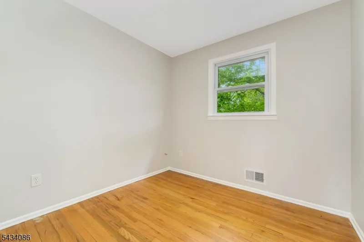
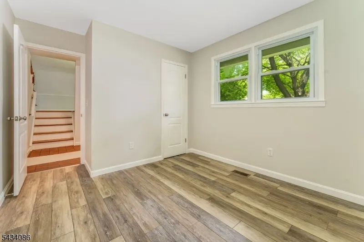
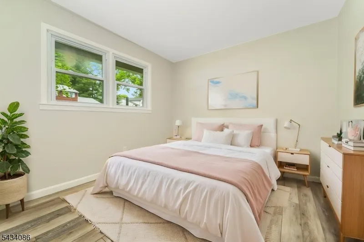
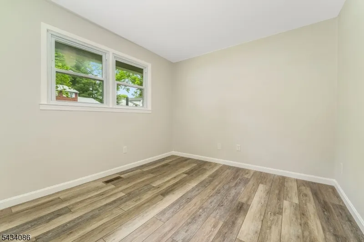
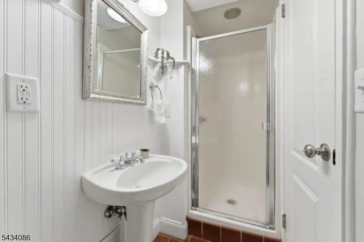
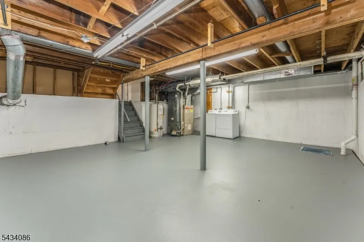
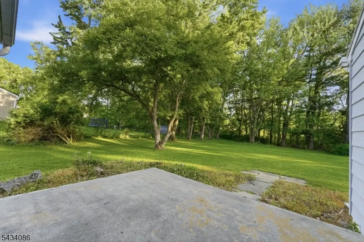
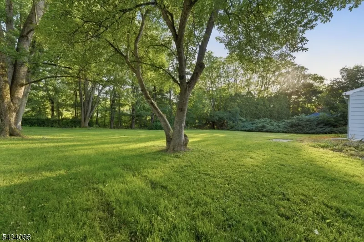
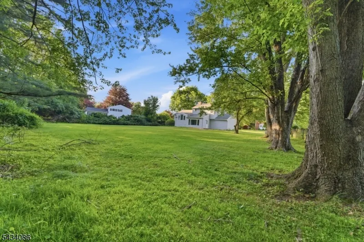
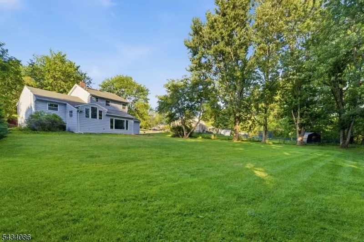
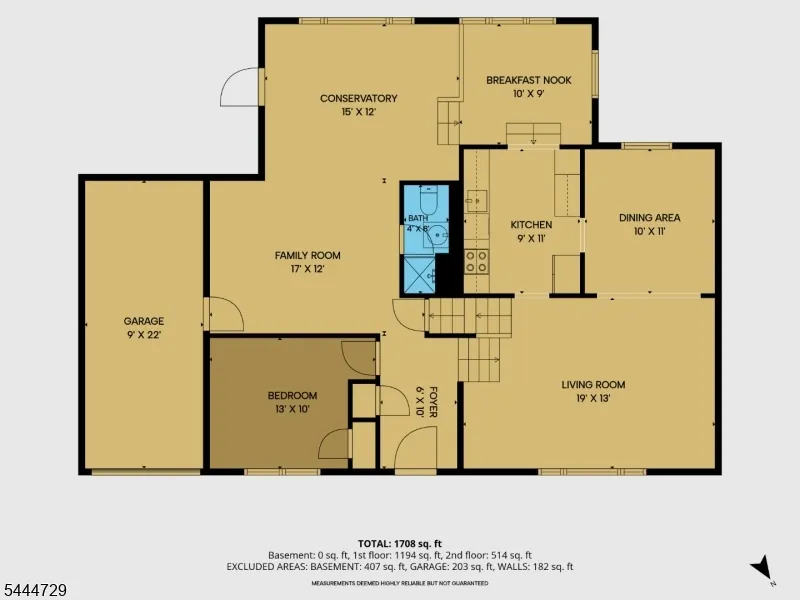
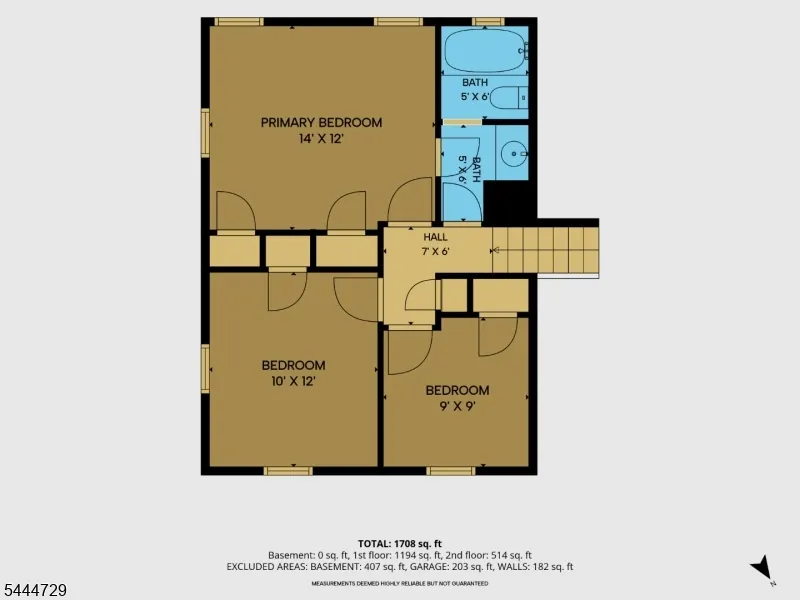
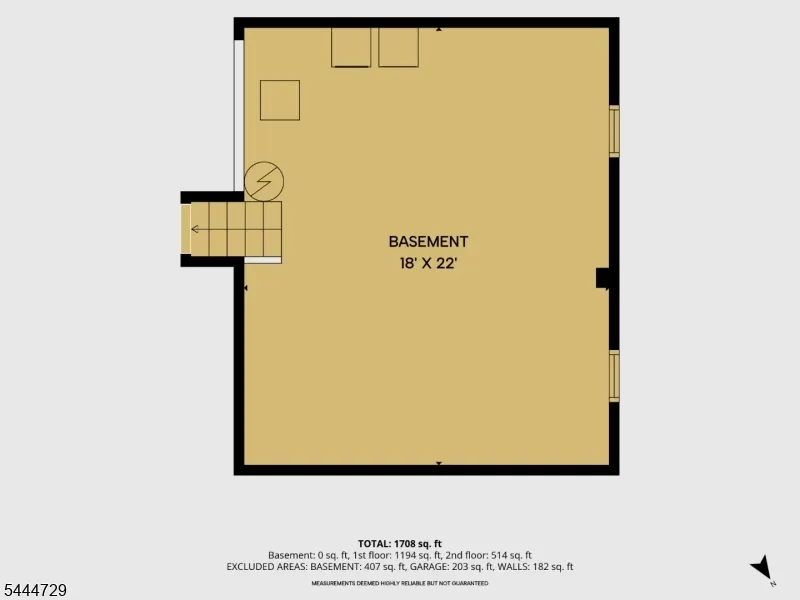
Home Sweet HOME! Transform your Dream of Home Ownership into a Reality! This Fabulous 4 BR, 2 FULL Bath SPLIT-LEVEL is Nestled on a Gorgeous "Park-Like" .42 Acre Lot Backed by Mature Trees within the Highly Sought After and SCENIC Township of Lopatcong! The CUSTOM Additions to this home make it Truly UNIQUE within the Neighborhood! The Ground Level Boasts a Spacious Entry, an Expansive Family Room with EXPOSED Wood BEAMS, a Full Bath, the 4th BR and Beautiful VIEWS of the Back Yard! The Next Level hosts a Large Living Room, Dining Room, Cheerful Kitchen and Super Charming BREAKFAST RM w/CATHEDRAL Ceiling, Exposed WOOD Beams and Lovely Views of the Yard! The Second Level hosts 3 Bedrooms and a second Full Bathroom! The Primary BR has 2 Closets! Entire Interior was just freshly painted (2026) with NEUTRAL Paint! HARDWOOD on 1st and 2nd Levels! TILE and LVP Flooring as well! PULL-DOWN to Attic Access! Attached Gar w/Electric Opener! BSMT w/Laundry! Nat GAS! C/A! PUBLIC Water/Sewer! BRAND NEW ROOF-JULY 2026! Concrete PATIO overlooking the Yard! This Yard is Simply Beautiful! It is Level and Lush with a Natural Privacy Barrier of Mature Trees/Shrubs! Sidewalks and Street Lamps throughout the Neighborhood! Just MINUTES to COMMUTER Routes & Most CONVENIECES! Get ready to stop the car! You Can Finally Say..."Honey, We are HOME!"
| Elementary School | Middle School | High School |
|---|---|---|
| Lopatcong Elementary School | Lopatcong Middle School | Philipsbrg High School |
| Price History | |
|---|---|
| 8/31/2026 | Listed $475,000 |
General Features
| Sewer | Public Sewer |
|---|---|
| Heating | 1 Unit,Forced Hot Air |
| Cooling | 1 Unit,Central Air |
| Utilities | Gas-Natural |
| Possession | POT |
| Roof | Asphalt Shingle |
| Appliances | Carbon Monoxide Detector,Dishwasher,Dryer,Kitchen Exhaust Fan,Range/Oven-Electric,Refrigerator,Washer |
| Water Heater | Gas |
| Zoning | R120 |
| Garage Spaces | 1 |
| Architectural Style | Split Level |
| Pets Allowed | Yes |
| Year Built | 1972 |
| Garage | Built-In,DoorOpnr,InEntrnc |
| Township | Lopatcong Twp. |
| Easement | Unknown |
| Tax Year | 2025 |
| Services | Cable TV Available,Garbage Extra Charge |
| Ownership | Fee Simple |
| Accessibility | No |
| County | Warren |
| Subdivision Name | Brakeley Park |
| Total Rooms | 9 |
| Full Baths | 2 |
| Status | Active |
| Directions | 78 W using exit 3 to 22 west,R on Rte 519,Left onto Strykers Rd and X over Rte 57,L on Powderhorn,R on Woodbine R on Stonehenge,R on Lynnfield |
| High School | PHILIPSBRG |
| Open Parking Spaces | 2 |
| Elementary School | LOPATCONG |
| Tax Annual Amount | 6579 |
| Home Warranty Y/N | No |
| Middle/Junior High School | LOPATCONG |
| Drive | Blacktop |
| Standard Status | Active |
| Tax Assessed Value | 216300 |
| Town # | 3015 |
| Tax Lot | 2 |
| Primary Style | Split Level |
| Sub Property Type | Single Family |
| Community Living | No |
Interior Features
| Interior Amenities | CeilBeam,CODetect,CeilCath,CeilHigh,SmokeDet,StallShw,TubShowr |
|---|---|
| Basement | Unfinished |
| Flooring | See Remarks,Tile,Wood |
| Other Room 1 Level | First |
| Kitchen Level | First |
| Living Room Level | First |
| Dining Room Level | First |
| Other Room 2 Level | Ground |
| Family Room Level | Ground |
| In-Law Suite | No |
| Fuel Type | Gas-Natural |
| Total Bedrooms | 4 |
| Kitchen Dimensions | 10x10 |
| RoomOther2Description | Foyer |
| RoomOther1Dimensions | 10x10 |
| RoomOther1Description | Breakfast |
| RoomLivingDimensions | 19x13 |
| Kitchen Features | Separate Dining Area |
| RoomFamilyDimensions | 25x15 |
| RoomDiningFeatures | Formal Dining Room |
| RoomDiningDimensions | 11x10 |
| RoomBed4Level | Ground |
| RoomBed4Dimensions | 10x10 |
| RoomBed3Level | Second |
| RoomBed3Dimensions | 11x10 |
| RoomBed2Level | Second |
| RoomBed2Dimensions | 12x10 |
| RoomBed1Level | Second |
| RoomBed1Dimensions | 14x12 |
| Level 2 Rooms | 3 Bedrooms,Bath Main |
| Level 1 Rooms | Breakfast Room,Dining Room,Kitchen,Living Room |
| Ground Level Rooms | 1Bedroom,BathOthr,FamilyRm,GarEnter |
Exterior Features
| Exterior Amenities | Curbs,Patio,Sidewalk,Thermal Windows/Doors |
|---|---|
| Pool | No |
| Lot Features | Level Lot,Open Lot |
| Water Source | Public Water |
| Exterior Description | Aluminum Siding |
| Lot Dimensions | .42 |
| Lot Size Acres | 0.42 |
Amenities
- Foreclosure
- Views
- Short Sale
- New Construction
- Adult 55+
- Lease To Own
- No HOA Fees
- Furnished
- Primary On Main
- Air Conditioning
- Seller Finance
- Green
- Fixer Upper
- Horse
- Golf
- Fireplace
- Deck
- Garage
- Basement
- Pool
Property vs Single Family Average in 08865
Price
Taxes
Year Built
Visits
 The data relating to real estate for sale on this website comes in part from the IDX Program of Garden State Multiple Listing Service, L.L.C. and Lifetime Real Estate Group. Real estate listings held by other brokerage firms are marked as IDX listing. Information deemed reliable but not guaranteed. Copyright © 2026 Garden State Multiple Listing Service, L.L.C. All rights reserved. This information is being provided for Consumer's personal, non-commercial use and may not be used for any purpose
