
Address
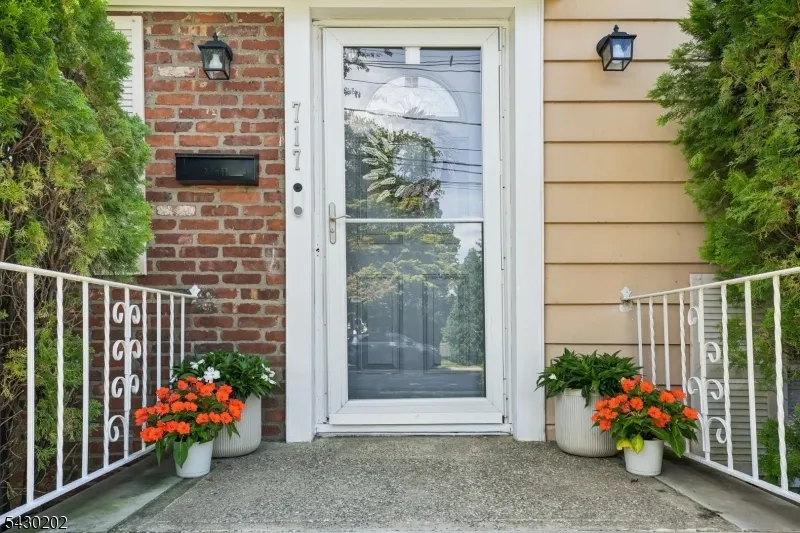
717 Prospect Ave, West Orange Twp., NJ
Price
$ 649,000
Property Attributes
- MLS#4049528
- TypeSingle Family
- Listing Status Active
- CountyESSEX
- CityWest Orange Twp.
- AreaWest Orange Twp.
- NeighborhoodSt. Cloud
- Zip07052
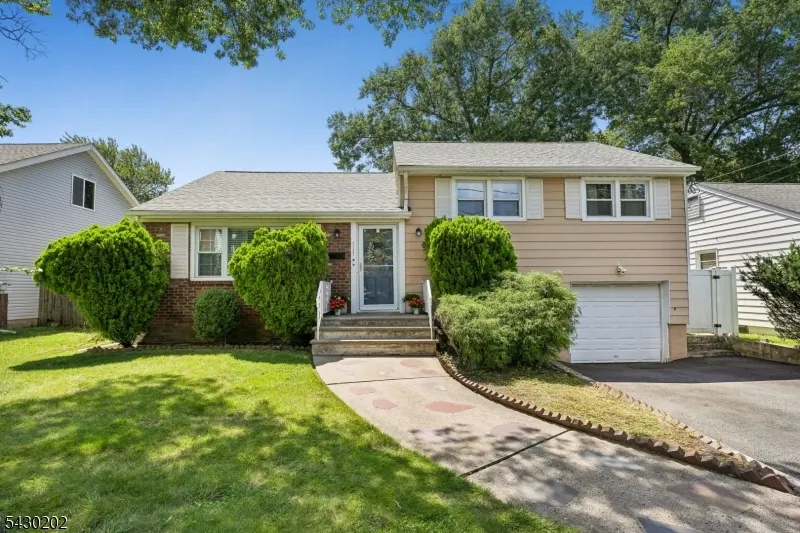
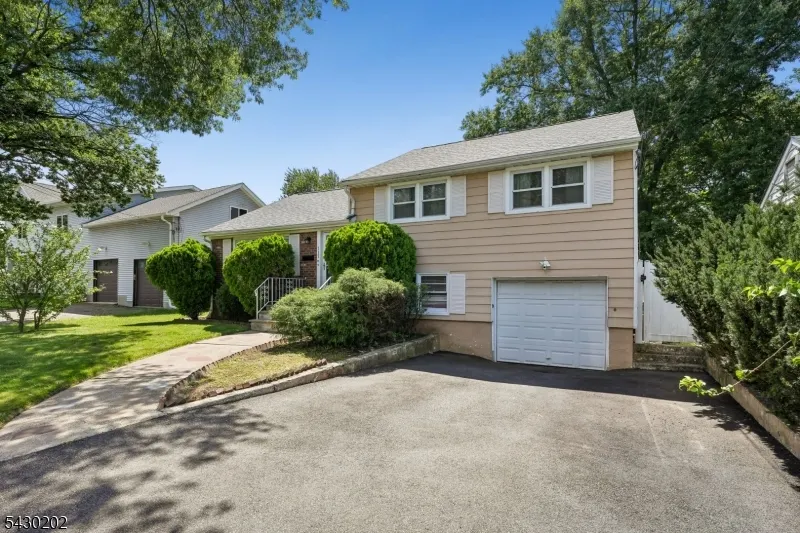
- StyleSplit Level
- Year Built1955
- Taxes$ 13387
- Price$ 649,000
- Bedrooms3
- Full Bathrooms2
- Half Bathrooms0
- Lot Size0.12 Acres
Data Source:
Garden State MLS (GSMLS)
Property Description
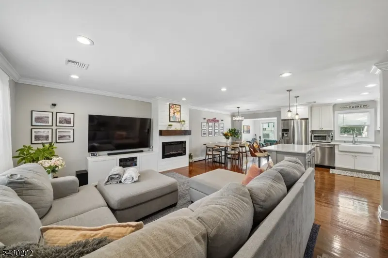
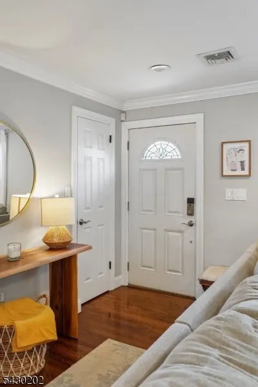
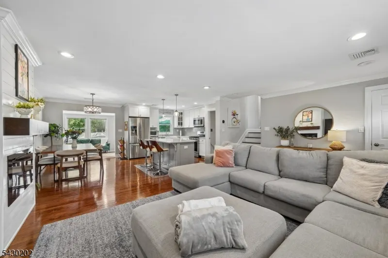
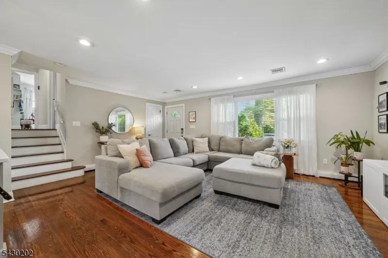
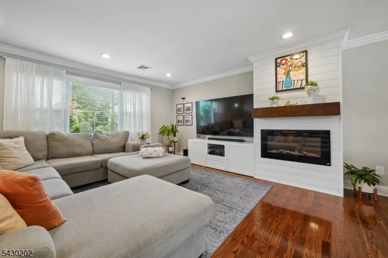
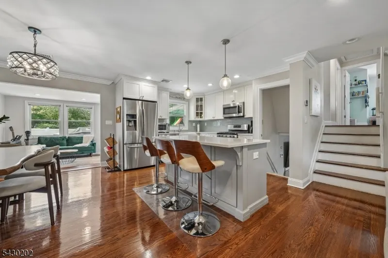
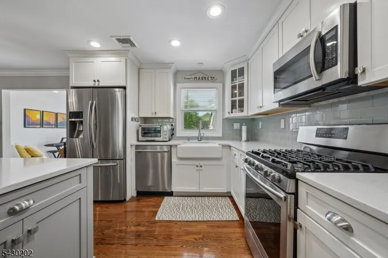
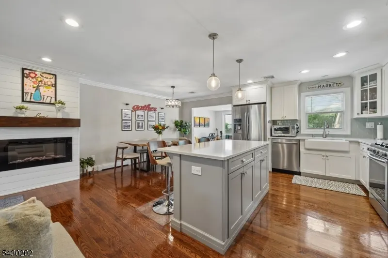
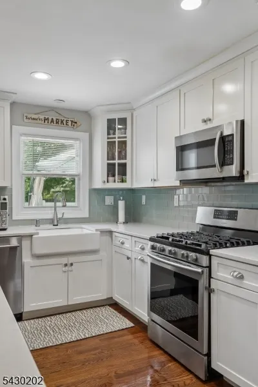
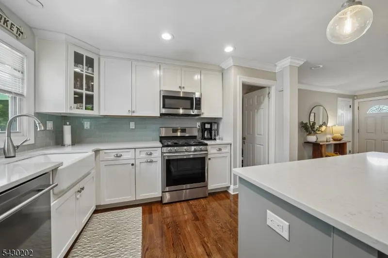
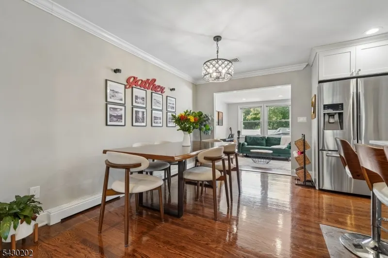
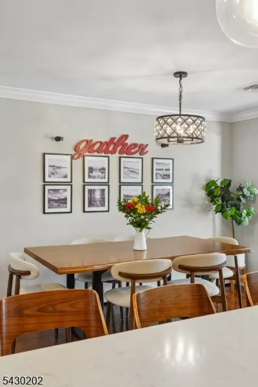
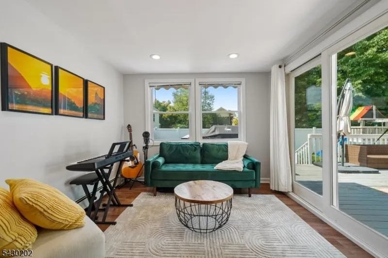
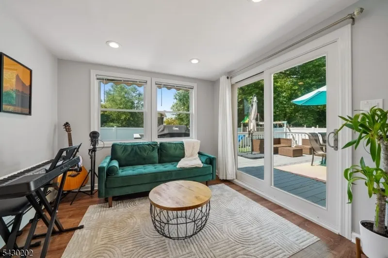
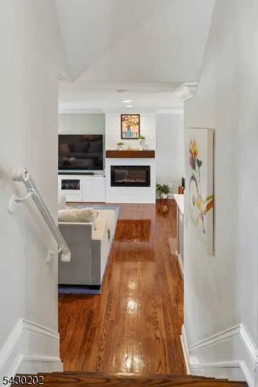
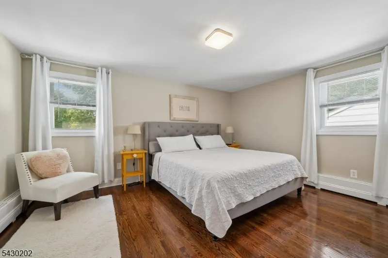
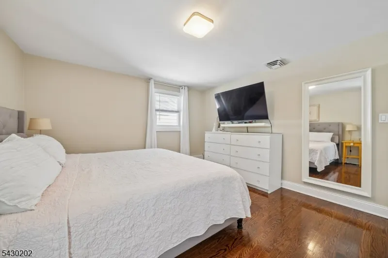
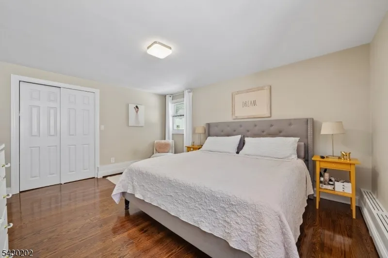
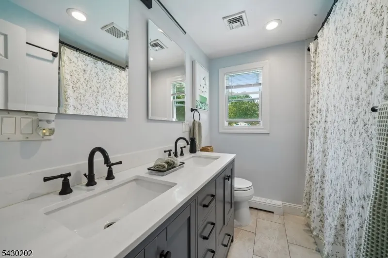
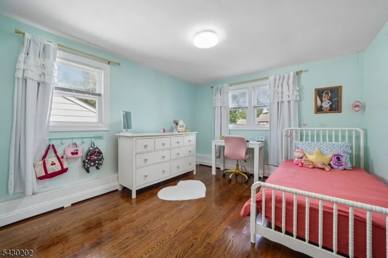
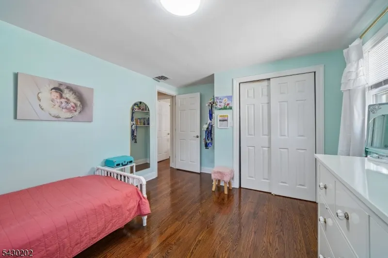
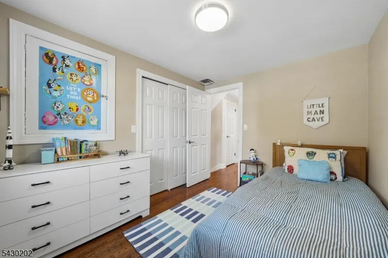
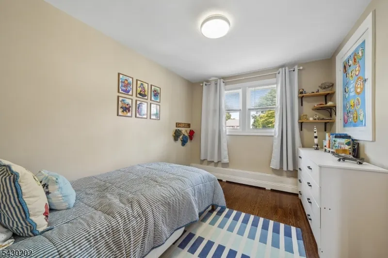
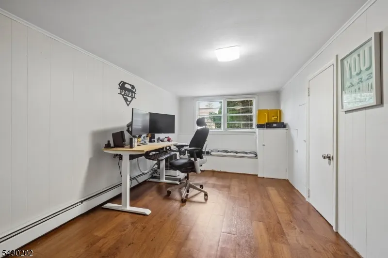
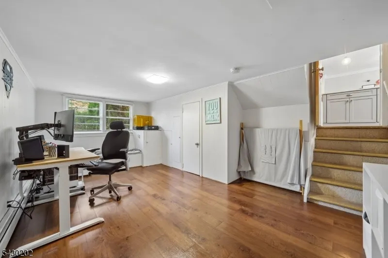
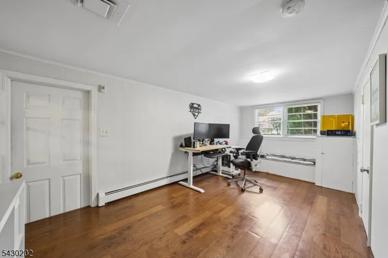
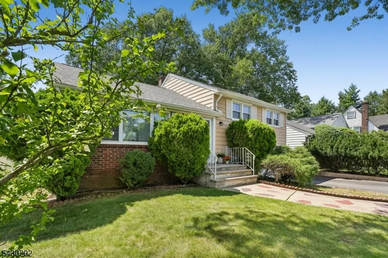
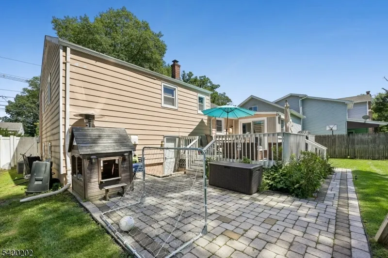
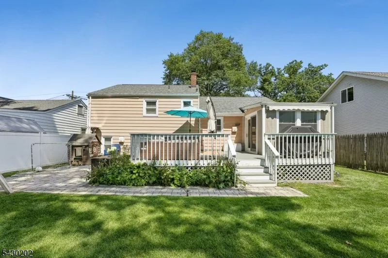
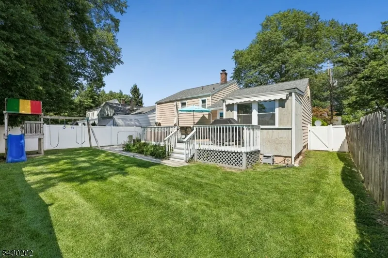
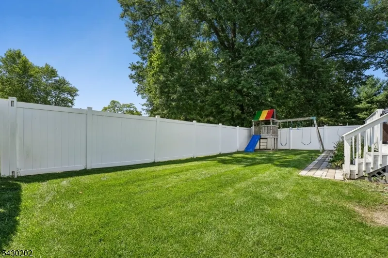
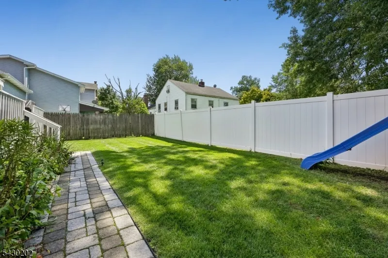
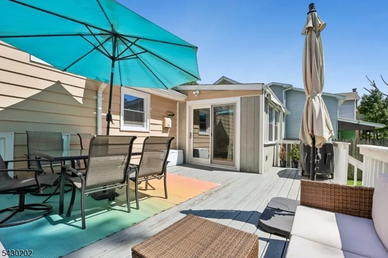
Picture perfect! This beautifully updated home offers an incredible open floor plan designed for both everyday living and effortless entertaining. The gorgeous kitchen flows seamlessly into the dining and family rooms, while a charming den with sliding doors opens to a huge deck overlooking the fabulous flat, fenced-in yard.Upstairs, you'll find three spacious bedrooms and an updated full bath with double sinks. The versatile lower level offers even more living space, perfect for a home office, playroom, gym or guest area, along with a full bathroom and laundry room.Add in a one-car garage, fantastic outdoor space, a bright, updated interior, and an unbeatable location just one block from the free jitney to the NYC train, with a bus to NYC Port Authority right on the corner, plus less than a mile to South Mountain Reservation and the waterfront. This home truly has it all. Move right in and enjoy! Chimney and flue are being conveyed "as is.
| Elementary School | Middle School | High School |
|---|---|---|
| Gregory Elementary School | Roosevelt Middle School | W Orange High School |
| Price History | |
|---|---|
| 8/29/2026 | Listed $649,000 |
General Features
| Sewer | Public Sewer |
|---|---|
| Heating | 1 Unit,Baseboard - Hotwater,Multi-Zone |
| Cooling | 1 Unit,Attic Fan,Central Air |
| Utilities | Electric,Gas-Natural |
| Possession | TBD |
| Roof | Asphalt Shingle |
| Appliances | Carbon Monoxide Detector,Dishwasher,Dryer,Microwave Oven,Range/Oven-Gas,Refrigerator,Washer |
| Water Heater | Gas |
| Zoning | RES |
| Garage Spaces | 1 |
| Architectural Style | Split Level |
| Year Built | 1955 |
| Garage | Attached Garage |
| Township | West Orange Twp. |
| Easement | Unknown |
| Tax Year | 2025 |
| Services | Cable TV Available,Garbage Included |
| Ownership | Fee Simple |
| County | Essex |
| Subdivision Name | St. Cloud |
| Total Rooms | 7 |
| Full Baths | 2 |
| Status | Active |
| Directions | Northfield Ave. to Prospect Ave. |
| High School | W ORANGE |
| Elementary School | GREGORY |
| Tax Annual Amount | 13387 |
| Home Warranty Y/N | No |
| Middle/Junior High School | ROOSEVELT |
| Drive | 2 Car Width,Blacktop |
| Standard Status | Active |
| Tax Assessed Value | 509600 |
| Town # | 1622 |
| Tax Lot | 6 |
| Primary Style | Split Level |
| Sub Property Type | Single Family |
| Community Living | No |
| Farm Assessment | No |
Interior Features
| Interior Amenities | Blinds,Carbon Monoxide Detector |
|---|---|
| Flooring | Laminate,Wood |
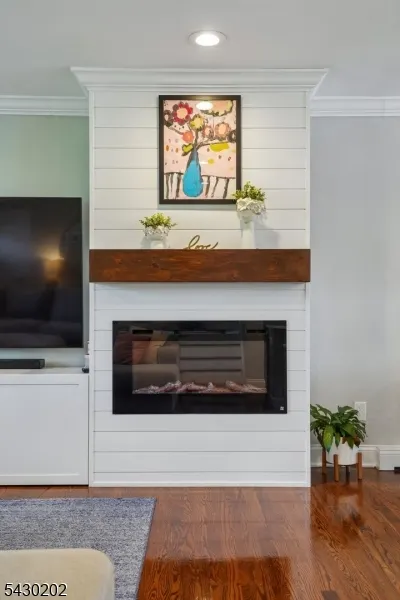
| Total Fireplaces | 1 |
| Fireplace Features | Gas Ventless |
| Kitchen Level | First |
| Dining Room Level | First |
| Family Room Level | First |
| Fuel Type | Gas-Natural |
| Total Bedrooms | 3 |
| Kitchen Dimensions | 13x10 |
| Kitchen Features | Center Island |
| RoomFamilyDimensions | 19x14 |
| RoomDiningDimensions | 13x9 |
| Den Dimensions | 10x10 |
| RoomBed3Level | Second |
| RoomBed3Dimensions | 1x9 |
| RoomBed2Level | Second |
| RoomBed2Dimensions | 14x12 |
| RoomBed1Level | Second |
| RoomBed1Dimensions | 15x13 |
| Level 2 Rooms | 3 Bedrooms,Bath Main |
| Level 1 Rooms | Den,Dining Room,Kitchen,Living Room |
| Ground Level Rooms | Bath(s) Other,Laundry Room,Rec Room |
Exterior Features
| Exterior Amenities | Curbs,Deck,Patio,FencVnyl |
|---|---|
| Pool | No |
| Lot Features | Level Lot |
| Water Source | Public Water |
| Exterior Description | Brick,Vinyl Siding |
| Lot Dimensions | 53.88X94 |
| Lot Size Acres | 0.12 |
Amenities
- Foreclosure
- Views
- Short Sale
- New Construction
- Adult 55+
- Lease To Own
- No HOA Fees
- Furnished
- Primary On Main
- Air Conditioning
- Seller Finance
- Green
- Fixer Upper
- Horse
- Golf
- Fireplace
- Deck
- Garage
- Basement
- Pool
Property vs Single Family Average in 07052
Price
Taxes
Year Built
Visits
 The data relating to real estate for sale on this website comes in part from the IDX Program of Garden State Multiple Listing Service, L.L.C. and Lifetime Real Estate Group. Real estate listings held by other brokerage firms are marked as IDX listing. Information deemed reliable but not guaranteed. Copyright © 2026 Garden State Multiple Listing Service, L.L.C. All rights reserved. This information is being provided for Consumer's personal, non-commercial use and may not be used for any purpose
