
Address
41 Wellington Dr, Washington Twp., NJ
Price
$ 1,275,000
Property Attributes
- MLS#4047041
- TypeSingle Family
- Listing Status Active
- CountyMORRIS
- CityWashington Twp.
- AreaWashington Twp.
- NeighborhoodWoodbury Estates
- Zip07853
- StyleColonial
- Year Built1998
- Taxes$ 21936
- Price$ 1,275,000
- Bedrooms4
- Full Bathrooms3
- Half Bathrooms1
- Lot Size1.1 Acres
Data Source:
Garden State MLS (GSMLS)
Property Description
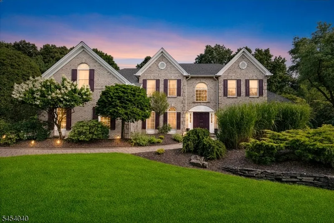
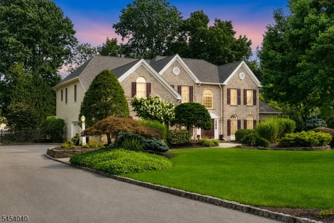
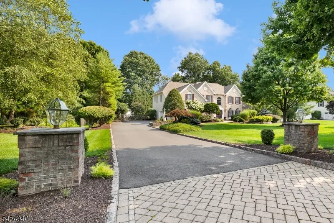
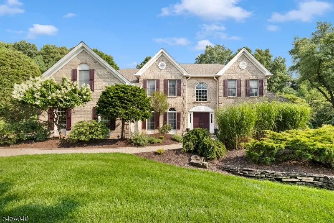
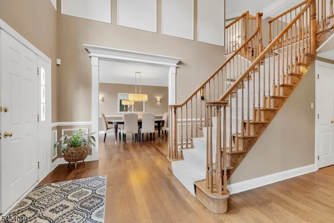
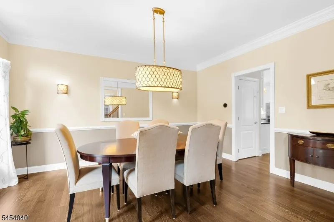
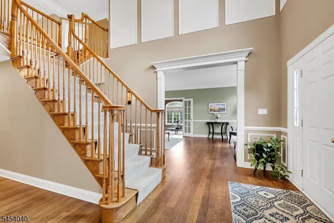
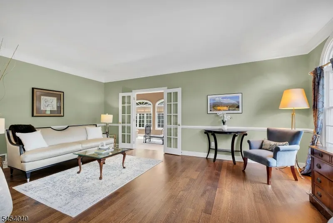
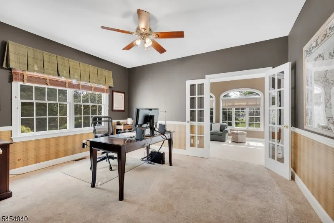
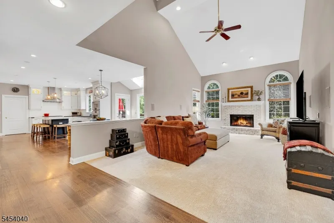
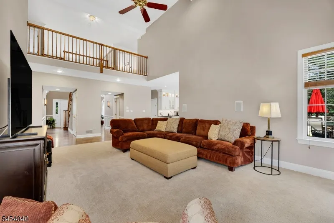
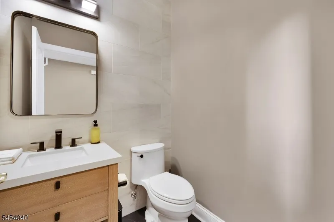
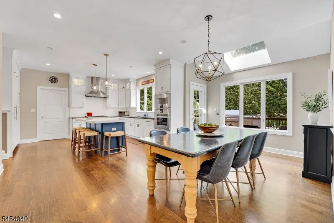
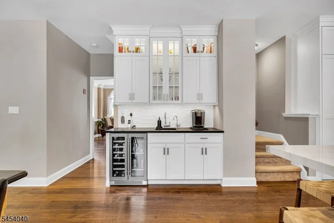
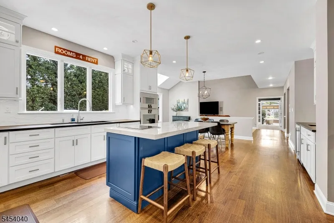
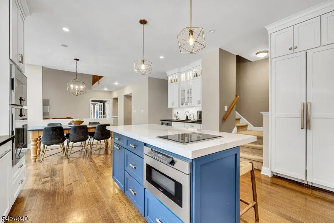
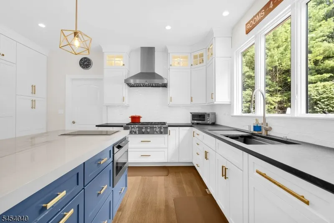
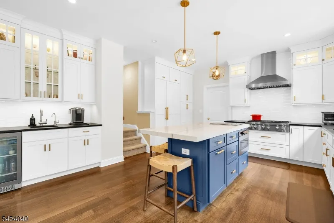
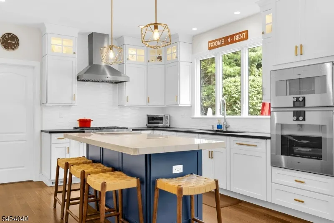
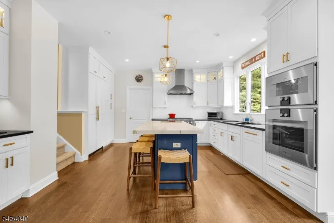
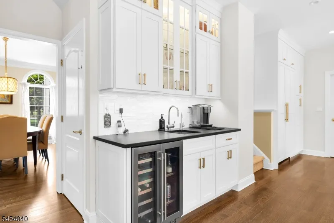
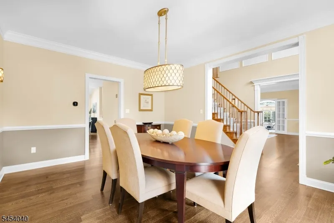
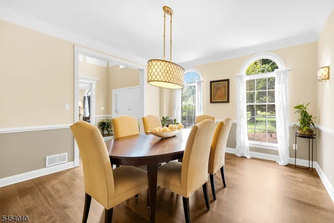
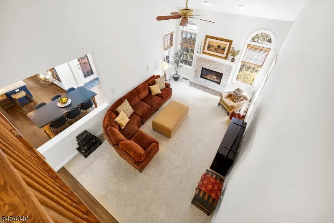
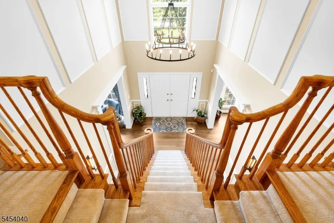
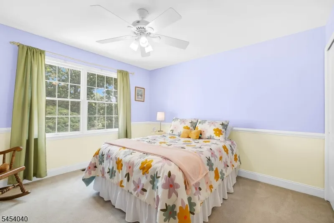
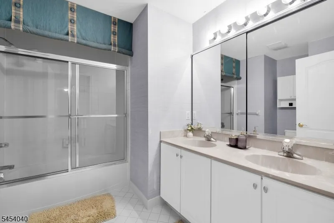
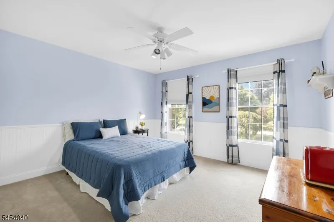
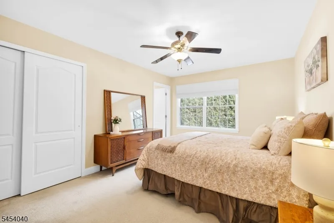
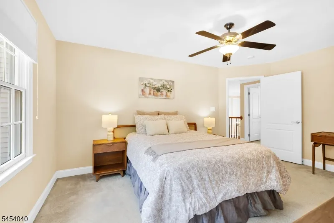
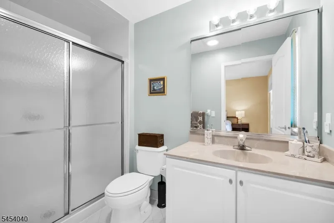
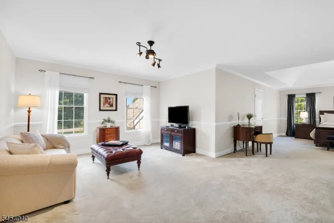
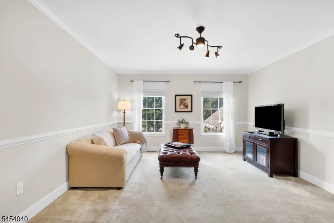
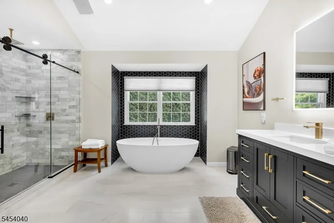
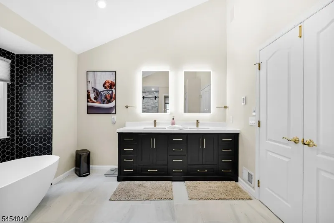
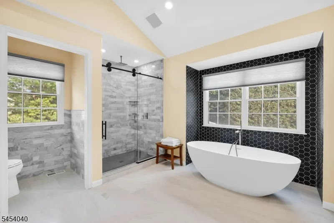
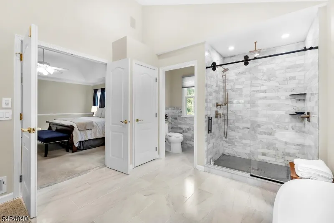
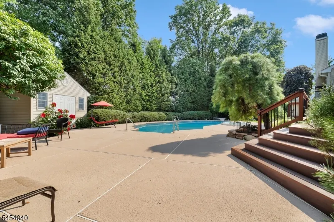
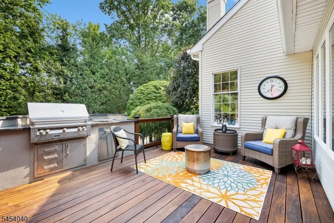
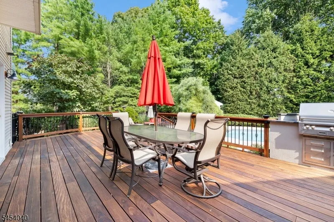
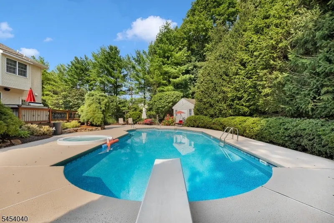
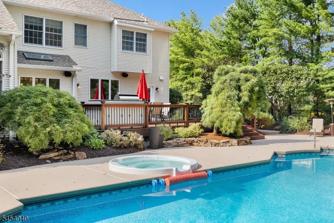
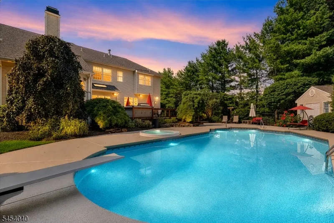
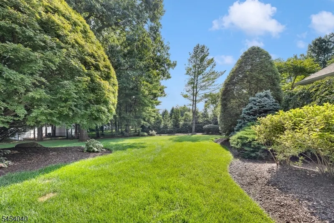
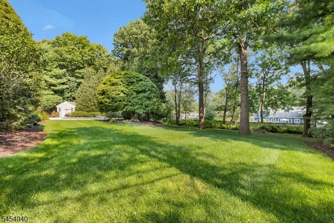
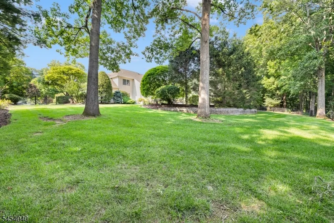
Welcome to 41 Wellington Drive, an impressive Toll Brothers residence in sought-after Woodbury Estates, beautifully set on 1.1 professionally landscaped acres. Offering 4,461 sq. ft. of refined living space, this 4-bedroom, 3.1-bath home blends timeless design with exceptional recent updates. A dramatic two-story foyer with butterfly staircase creates a striking first impression, while newly installed 4-inch rift-sawn and quarter-sawn white oak hardwood floors extend through the foyer, living room, dining room, and kitchen. The recently remodeled kitchen is a showpiece with a center island, high-end appliances and beautifully appointed finishes, plus the convenience of a rear staircase. Spacious living and dining rooms, a private study and a light-filled first-floor conservatory provide wonderful spaces for everyday living and entertaining. The inviting family room is centered by a fireplace. Upstairs, the luxurious primary suite is a private retreat featuring a sitting room, walk-in closet and beautifully remodeled bath with radiant heated flooring. Outdoor living is equally impressive with an expansive Ipe deck overlooking the private backyard, inground pool and integrated spa, all surrounded by professional landscaping. A 3-car garage completes this exceptional home. Enjoy the beauty and tranquility of Long Valley with highly regarded schools, nearby parks, recreation and charming local destinations, all while remaining convenient to major commuting routes.
| Elementary School | Middle School | High School |
|---|---|---|
| B.A. Cucinella Elementary School | Long Valley Middle School | W.M. Central High School |
| Price History | |
|---|---|
| 8/15/2026 | Listed $1,275,000 |
General Features
| Sewer | Public Sewer |
|---|---|
| Heating | 2 Units,Forced Hot Air |
| Cooling | 2 Units,Ceiling Fan,Central Air |
| Utilities | All Underground |
| Possession | POT |
| Roof | Asphalt Shingle |
| Appliances | Carbon Monoxide Detector,Cooktop - Gas,Cooktop - Induction,Dishwasher,Dryer,Microwave Oven,Wall Oven(s) - Electric,Washer,Wine Refrigerator |
| Water Heater | Gas |
| Garage Spaces | 3 |
| Architectural Style | Colonial |
| Pool Features | In-Ground Pool,Liner |
| Year Built | 1998 |
| Garage | Attached Garage,Garage Door Opener |
| Township | Washington Twp. |
| Easement | Unknown |
| Tax Year | 2025 |
| Services | Cable TV Available,Garbage Extra Charge |
| Ownership | Fee Simple |
| County | Morris |
| Subdivision Name | Woodbury Estates |
| Total Rooms | 10 |
| Full Baths | 3 |
| Status | Active |
| Directions | Naughright Rd to Salisbury Ln,right onto Amherst,left onto Wellington |
| High School | W.M. Central |
| Elementary School | B.A. Cucinella |
| Tax Annual Amount | 21936 |
| Home Warranty Y/N | No |
| Middle/Junior High School | Long Valley |
| Drive | Blacktop |
| Standard Status | Active |
| Tax Assessed Value | 730500 |
| Town # | 2338 |
| Tax Lot | 55.04 |
| Primary Style | Colonial |
| Sub Property Type | Single Family |
| Community Living | No |
| Farm Assessment | No |
Interior Features
| Interior Amenities | CODetect,FireExtg,CeilHigh,Skylight,SmokeDet,SoakTub,StallTub,WlkInCls |
|---|---|
| Basement | Full,Unfinished |
| Flooring | Carpeting,Tile,Wood |
| Total Fireplaces | 1 |
| Fireplace Features | Family Room,Gas Fireplace |
| Master Bath Features | Stall Shower And Tub |
| Other Room 1 Level | First |
| Kitchen Level | First |
| Living Room Level | First |
| Dining Room Level | First |
| Other Room 2 Level | First |
| Family Room Level | First |
| Fuel Type | Gas-Natural |
| Half Baths | 1 |
| Total Bedrooms | 4 |
| Kitchen Dimensions | 25x20 |
| RoomOther2Dimensions | 14x30 |
| RoomOther2Description | Conservatory |
| RoomOther1Dimensions | 13x15 |
| RoomOther1Description | Office |
| RoomLivingDimensions | 14x20 |
| Kitchen Features | Center Island,Eat-In Kitchen |
| RoomFamilyDimensions | 15x22 |
| RoomDiningFeatures | Formal Dining Room |
| RoomDiningDimensions | 13x16 |
| RoomBed4Level | Second |
| RoomBed4Dimensions | 14x16 |
| RoomBed3Level | Second |
| RoomBed3Dimensions | 12x13 |
| RoomBed2Level | Second |
| RoomBed2Dimensions | 11x17 |
| RoomBed1Level | Second |
| RoomBed1Features | Full Bath,Sitting Room,Walk-In Closet |
| RoomBed1Dimensions | 36x26 |
| Level 2 Rooms | 4+Bedrms,BathMain,BathOthr,SittngRm |
| Level 1 Rooms | Breakfst,Conserv,DiningRm,FamilyRm,GarEnter,Kitchen,Laundry,LivingRm,Office,Pantry,PowderRm |
Exterior Features
| Exterior Amenities | Barbeque,Deck,Metal Fence,Storage Shed,Thermal Windows/Doors |
|---|---|
| Pool | Yes |
| Lot Features | Level Lot |
| Water Source | Public Water |
| Exterior Description | Brick,Vinyl Siding |
| Lot Dimensions | 1.100 AC |
| Lot Size Acres | 1.10 |
Amenities
- Foreclosure
- Views
- Short Sale
- New Construction
- Adult 55+
- Lease To Own
- No HOA Fees
- Furnished
- Primary On Main
- Air Conditioning
- Seller Finance
- Green
- Fixer Upper
- Horse
- Golf
- Fireplace
- Deck
- Garage
- Basement
- Pool
Property vs Single Family Average in 07853
Price
Taxes
Year Built
Visits
 The data relating to real estate for sale on this website comes in part from the IDX Program of Garden State Multiple Listing Service, L.L.C. and Lifetime Real Estate Group. Real estate listings held by other brokerage firms are marked as IDX listing. Information deemed reliable but not guaranteed. Copyright © 2026 Garden State Multiple Listing Service, L.L.C. All rights reserved. This information is being provided for Consumer's personal, non-commercial use and may not be used for any purpose
