
Open House Sun, Sep 20th 12:00 PM - 3:00 PM
Address
42 Lambert Dr, Sparta Twp., NJ
Price
$ 1,350,000
Property Attributes
- MLS#4046657
- TypeSingle Family
- Listing Status Active
- CountySUSSEX
- CitySparta Twp.
- AreaSparta Twp.
- NeighborhoodSussex Mills
- Zip07871
- StyleColonial, Custom Home
- Year Built1988
- Taxes$ 24421
- Price$ 1,350,000
- Bedrooms5
- Full Bathrooms3
- Half Bathrooms1
- Lot Size1.38 Acres
Data Source:
Garden State MLS (GSMLS)
Property Description
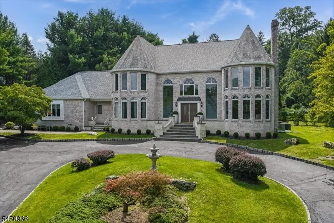
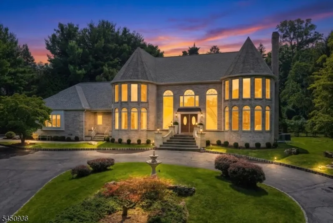
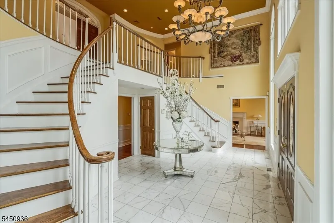
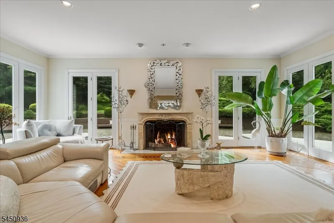
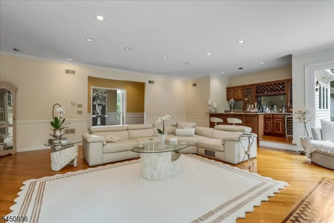
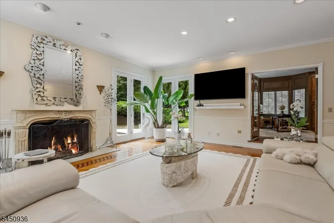
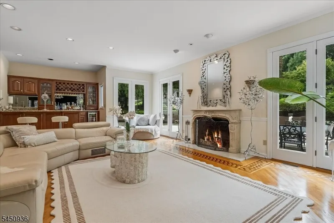
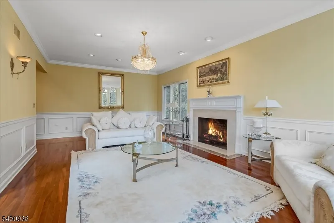
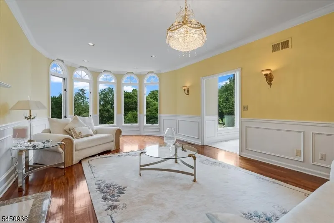
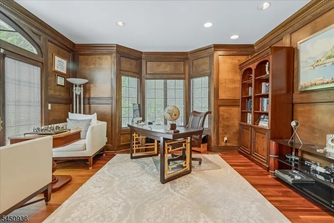
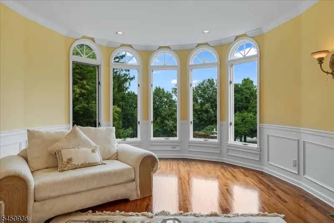
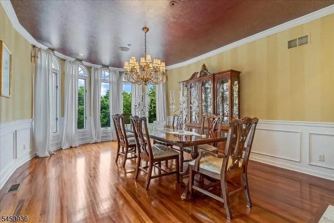
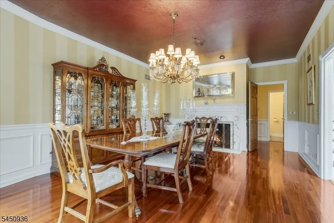
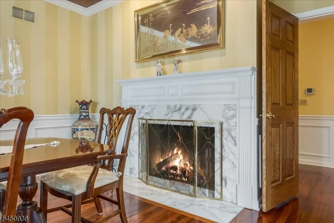
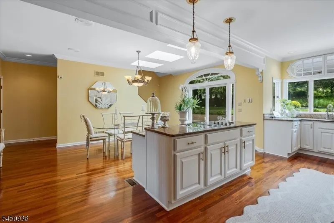
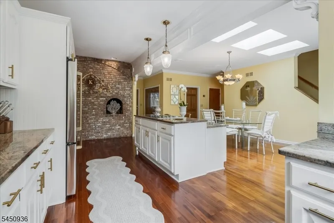
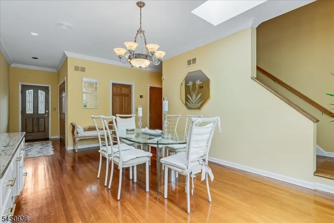
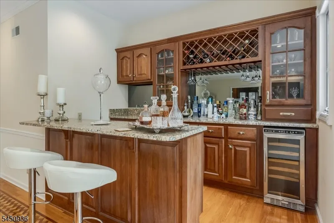
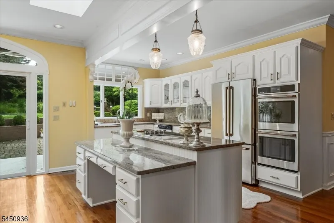
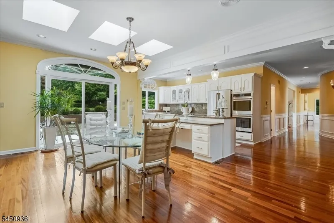
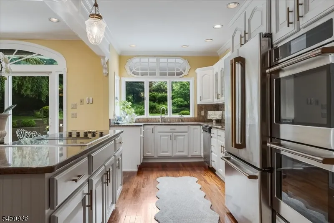
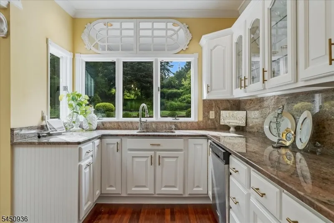
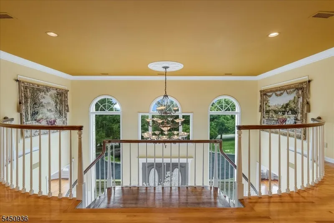
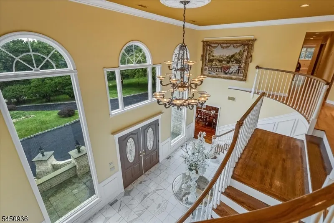
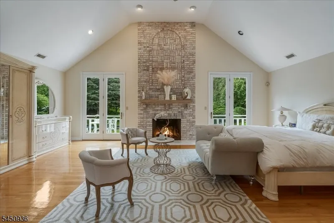
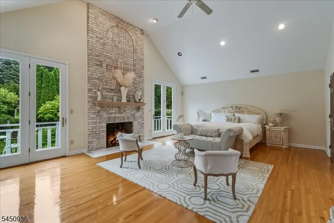
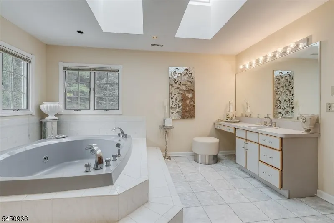
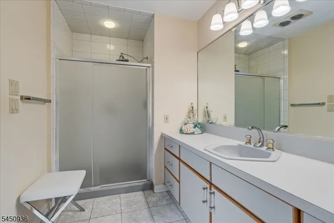
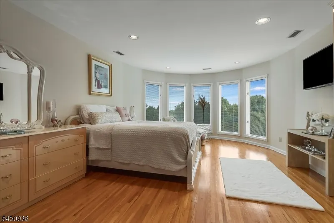
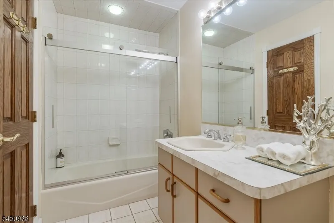
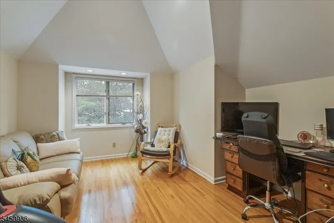
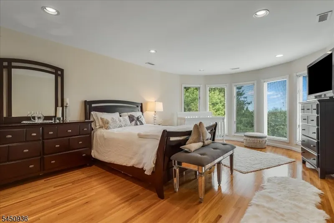
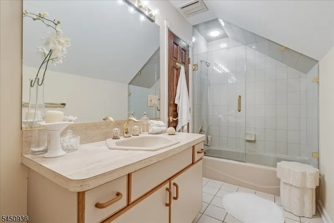
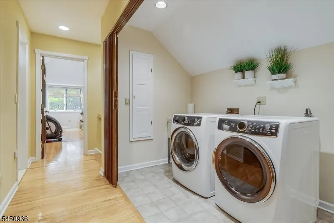
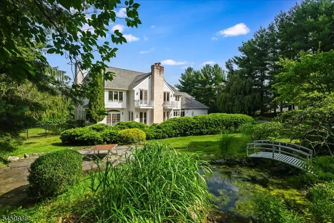
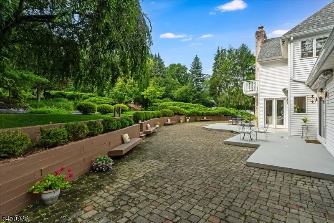
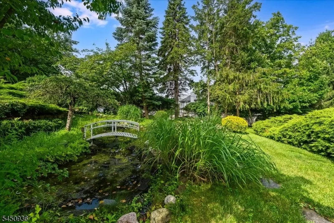
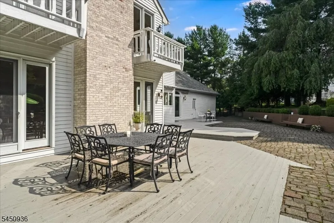
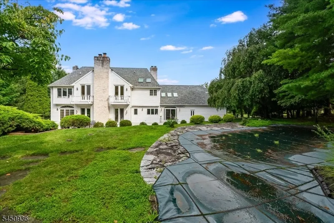
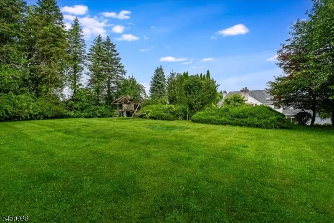
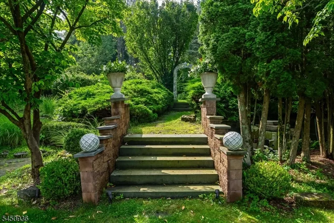
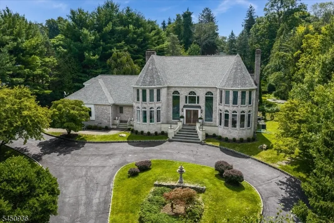
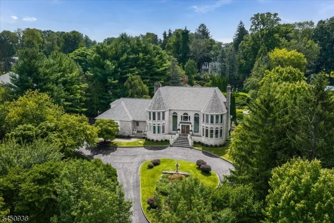
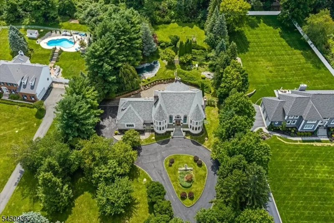
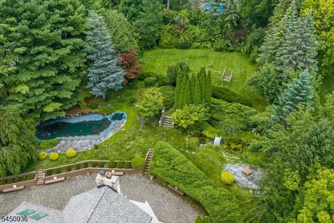
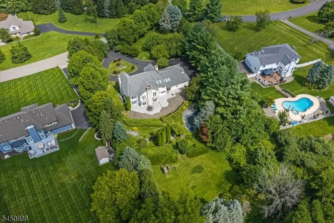
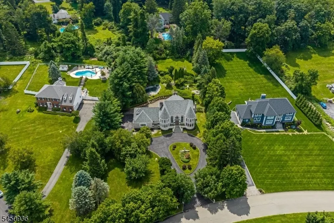
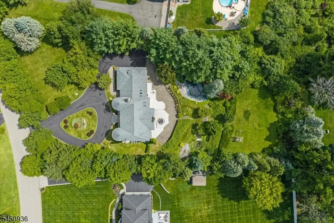
Sussex Mills Welcome to 42 Lambert Drive, a striking 5-bedroom, 4-bath residence on 1.38 beautifully landscaped acres in desirable Sparta. A stately brick facade, turret architecture and circular driveway create an impressive arrival. Inside, a dramatic butterfly staircase framed by spectacular floor-to-ceiling foyer windows sets the tone. Rich hardwood floors, extensive custom millwork, finely crafted moldings and sophisticated architectural details showcase exceptional craftsmanship throughout. Five fireplaces four wood-burning and one gas add warmth and character. The updated kitchen features granite countertops, high-end appliances, a walk-in pantry and distinctive brick oven. A custom wet bar with granite counters and refrigeration is perfect for entertaining, while granite also enhances the baths. Turreted living and dining rooms feature dramatic walls of windows overlooking the grounds. The expansive primary suite offers two private balconies, and an upstairs laundry adds convenience. Outdoors is a private oasis with an in-ground pool, koi pond with charming footbridge, mature landscaping and expansive level lawn ideal for recreation and gatherings. Additional highlights include a newer roof, recently converted natural gas heat and a 3-car, on-grade garage. An exceptional blend of space, privacy, craftsmanship and timeless elegance
| Elementary School | Middle School | High School |
|---|---|---|
| Sparta Elementary School | Sparta Middle School | Sparta High School |
| Price History | |
|---|---|
| 8/13/2026 | Listed $1,350,000 |
General Features
| Sewer | Septic 4 Bedroom Town Verified |
|---|---|
| Heating | 2 Units,Forced Hot Air,Multi-Zone |
| Cooling | 4+ Units,Central Air,Multi-Zone Cooling |
| Utilities | All Underground,Electric,Gas-Natural |
| Possession | AT CLOSING |
| Roof | Asphalt Shingle |
| Appliances | Carbon Monoxide Detector,Cooktop - Electric,Cooktop - Induction,Dishwasher,Dryer,Refrigerator,Self Cleaning Oven,Wall Oven(s) - Electric,Washer,Water Softener-Own,Wine Refrigerator |
| Water Heater | From Furnace |
| Garage Spaces | 3 |
| Architectural Style | Colonial,Custom Home |
| Pool Features | In-Ground Pool,Outdoor Pool |
| Exclusions | See List in Media |
| Year Built | 1988 |
| Garage | Attached Garage,Finished Garage,Garage Door Opener,Oversize Garage |
| Township | Sparta Twp. |
| Easement | Unknown |
| Tax Year | 2025 |
| Services | Garbage Extra Charge |
| Ownership | Fee Simple |
| Accessibility | No |
| County | Sussex |
| Association Amenities | Pool-Outdoor |
| Subdivision Name | Sussex Mills |
| Total Rooms | 12 |
| Full Baths | 3 |
| Status | Active |
| Directions | Newton Sparta Road to Sussex mills to Right on Lambert to #42 |
| High School | SPARTA |
| Open Parking Spaces | 10 |
| Elementary School | SPARTA |
| Tax Annual Amount | 24421 |
| Home Warranty Y/N | No |
| Middle/Junior High School | SPARTA |
| Drive | 1 Car Width,Additional Parking,Blacktop,Circular,Driveway-Exclusive |
| Standard Status | Active |
| Tax Assessed Value | 665800 |
| Town # | 2820 |
| Tax Lot | 83 |
| Primary Style | Colonial |
| Sub Property Type | Single Family |
| Community Living | No |
| Farm Assessment | No |
Interior Features
| Interior Amenities | BarWet,Blinds,CeilCath,CeilHigh,JacuzTyp,SecurSys,Skylight,SmokeDet,StallShw,TubOnly,TubShowr,WlkInCls |
|---|---|
| Basement | Full,Unfinished |
| Flooring | Tile,Wood |
| Total Fireplaces | 5 |
| Fireplace Features | Bedroom 1,Dining Room,Family Room,Kitchen,Living Room |
| Master Bath Features | Jetted Tub,Stall Shower |
| Other Room 1 Level | First |
| Kitchen Level | First |
| Living Room Level | First |
| Dining Room Level | First |
| Den Level | First |
| Family Room Level | First |
| In-Law Suite | No |
| Fuel Type | Gas-Natural |
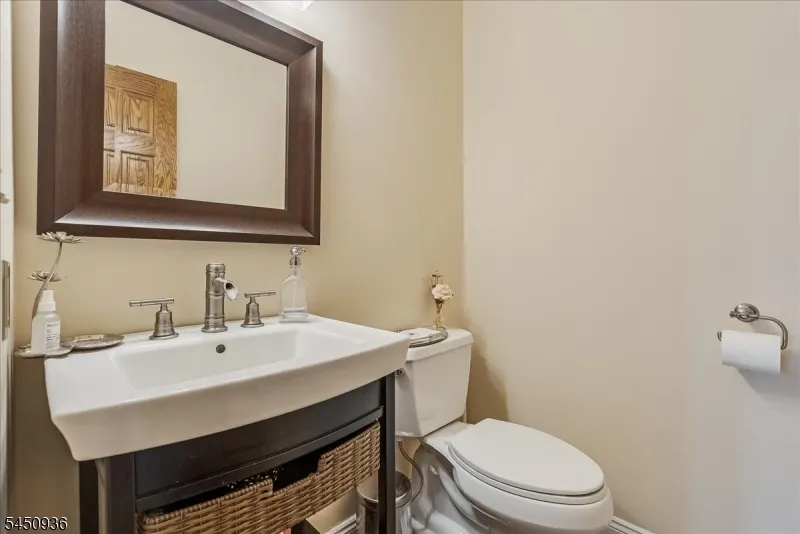
| Half Baths | 1 |
| Total Bedrooms | 5 |
| Kitchen Dimensions | 24x26 |
| RoomOther1Dimensions | 24x14 |
| RoomOther1Description | Foyer |
| RoomLivingDimensions | 29x14 |
| Kitchen Features | Center Island,Pantry,Separate Dining Area |
| RoomFamilyDimensions | 23x30 |
| RoomDiningFeatures | Formal Dining Room |
| RoomDiningDimensions | 23x14 |
| Den Dimensions | 16x16 |
| RoomBed4Level | Second |
| RoomBed4Dimensions | 16x14 |
| RoomBed3Level | Second |
| RoomBed3Dimensions | 20x14 |
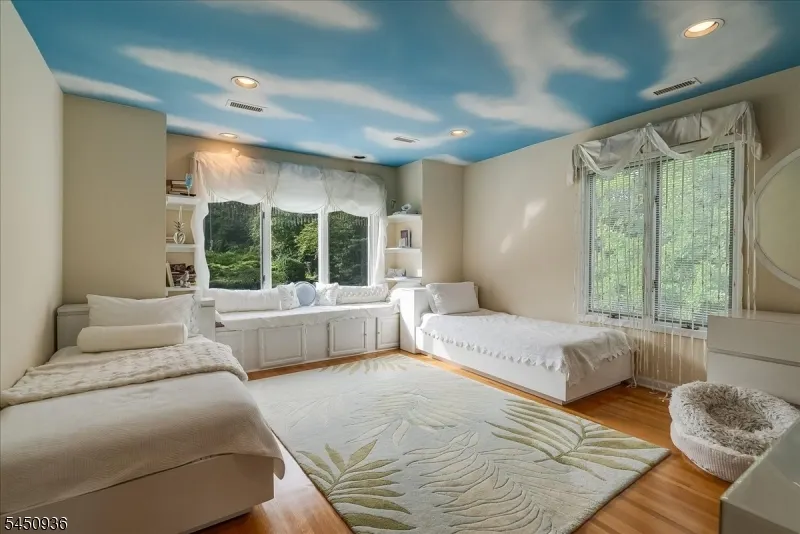
| RoomBed2Level | Second |
| RoomBed2Dimensions | 20x14 |
| RoomBed1Level | Second |
| RoomBed1Features | Fireplace,Full Bath,Walk-In Closet |
| RoomBed1Dimensions | 20x24 |
| Level 2 Rooms | 4 Or More Bedrooms,Attic,Bath Main,Bath(s) Other,Laundry Room |
| Level 1 Rooms | Breakfst,DiningRm,FamilyRm,Foyer,GarEnter,Kitchen,LivingRm,Office,Pantry,PowderRm |
Exterior Features
| Exterior Amenities | Curbs,Deck,Metal Fence,Patio,Thermal Windows/Doors,Underground Lawn Sprinkler |
|---|---|
| Pool | Yes |
| Lot Features | Corner,Cul-De-Sac,Open Lot |
| Water Source | Private,Well |
| Exterior Description | Brick,Vinyl Siding |
| Lot Dimensions | 1.380 ACS |
| Lot Size Acres | 1.38 |
Amenities
- Foreclosure
- Views
- Short Sale
- New Construction
- Adult 55+
- Lease To Own
- No HOA Fees
- Furnished
- Primary On Main
- Air Conditioning
- Seller Finance
- Green
- Fixer Upper
- Horse
- Golf
- Fireplace
- Deck
- Garage
- Basement
- Pool
Property vs Single Family Average in 07871
Price
Taxes
Year Built
Visits
 The data relating to real estate for sale on this website comes in part from the IDX Program of Garden State Multiple Listing Service, L.L.C. and Lifetime Real Estate Group. Real estate listings held by other brokerage firms are marked as IDX listing. Information deemed reliable but not guaranteed. Copyright © 2026 Garden State Multiple Listing Service, L.L.C. All rights reserved. This information is being provided for Consumer's personal, non-commercial use and may not be used for any purpose
