
Address
309 Greens Ridge Rd, Greenwich Twp., NJ
Price
$ 899,000
Property Attributes
- MLS#4045869
- TypeSingle Family
- Listing Status Active
- CountyWARREN
- CityGreenwich Twp.
- AreaGreenwich Twp.
- NeighborhoodKennedy Mills
- Zip08886
- StyleColonial, Custom Home
- Year Built1995
- Taxes$ 17249
- Price$ 899,000
- Bedrooms4
- Full Bathrooms3
- Half Bathrooms1
- Sqr Footage3641
- Lot Size2.33 Acres
Data Source:
Garden State MLS (GSMLS)
Property Description
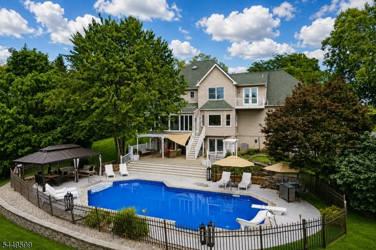
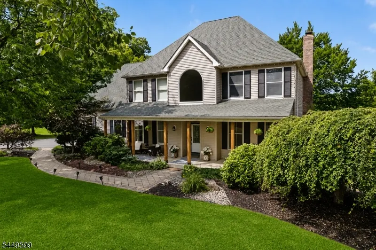
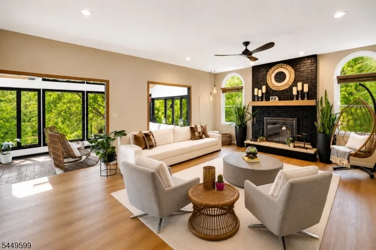
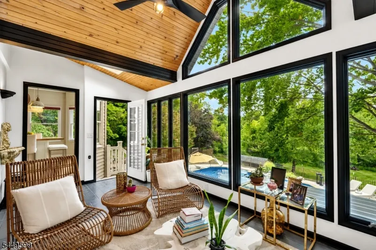
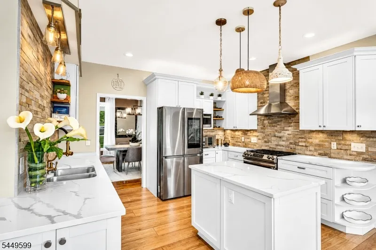
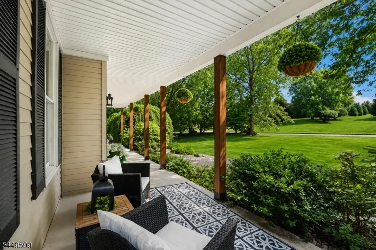
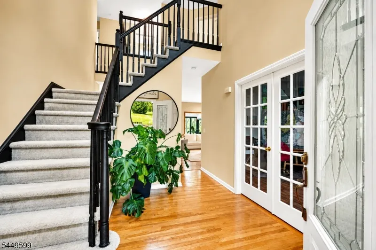
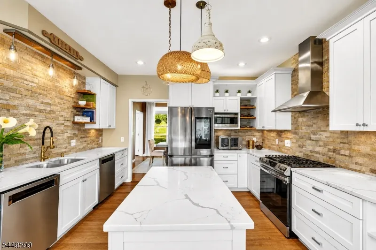
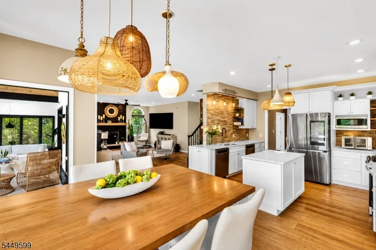
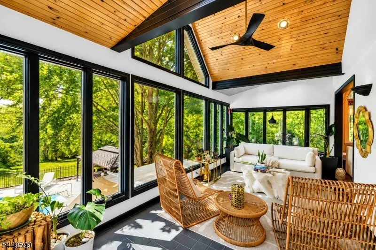
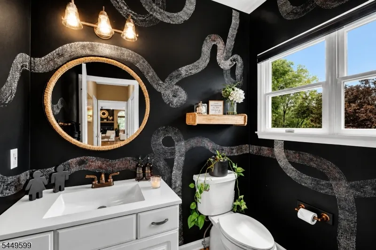
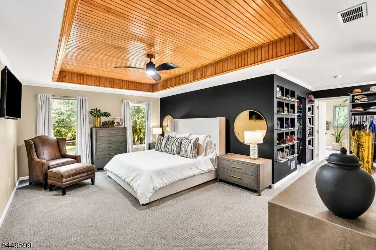
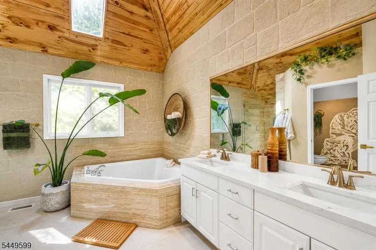
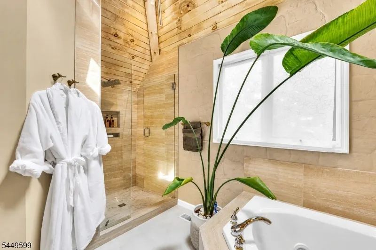
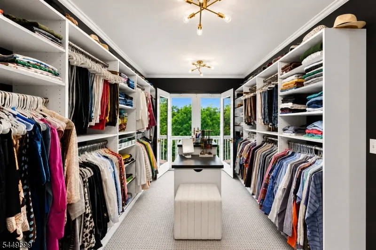
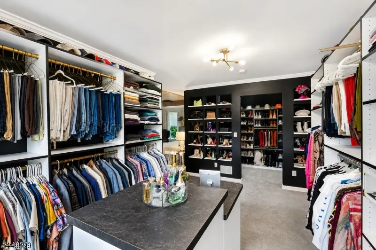
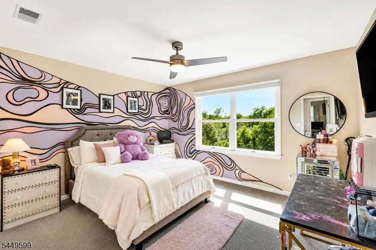
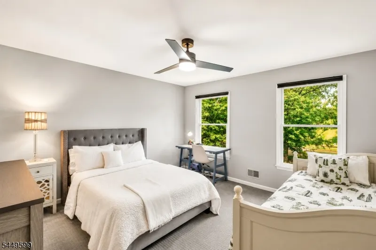
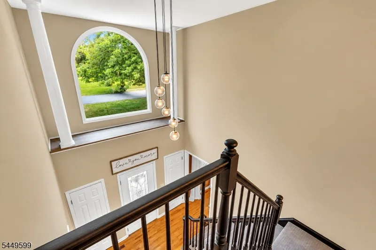
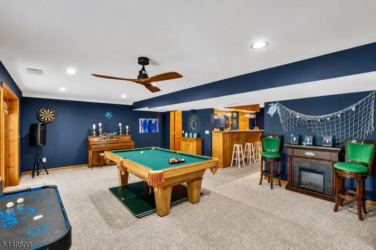
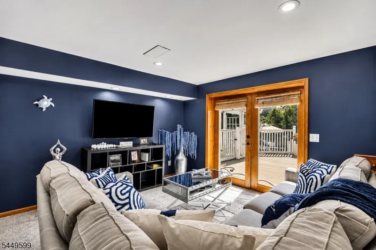
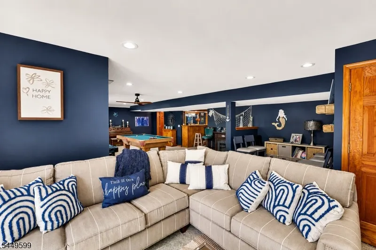
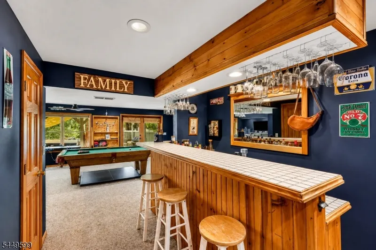
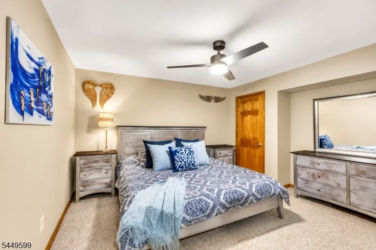
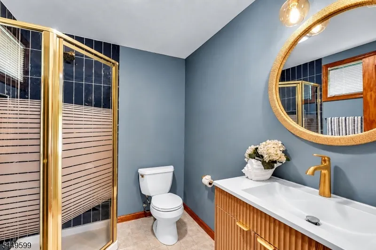
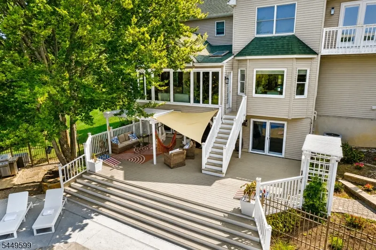
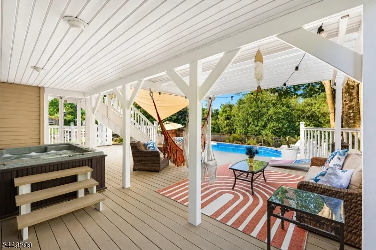
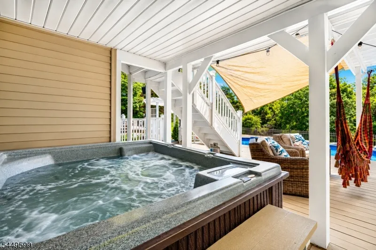
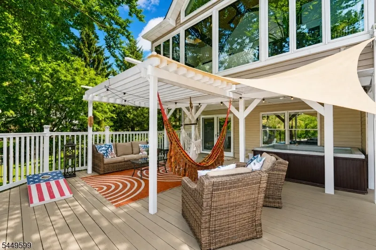
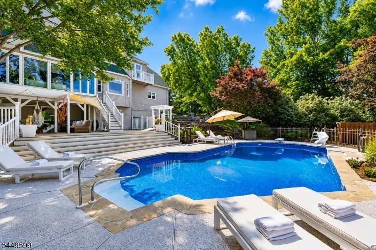
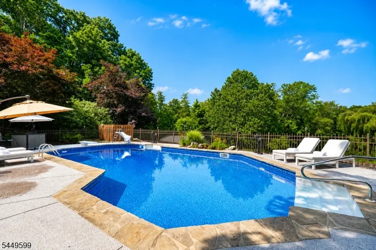
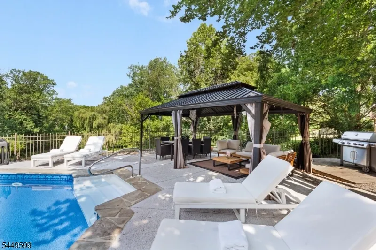
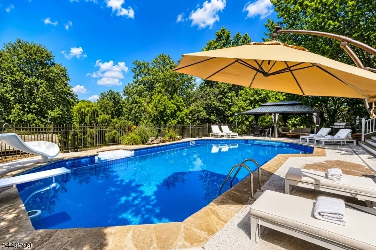
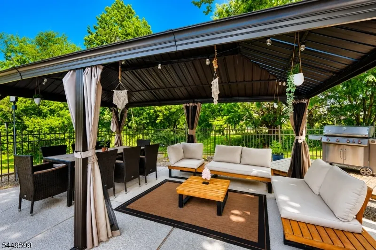
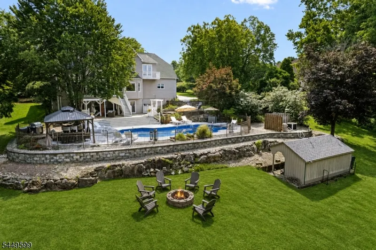
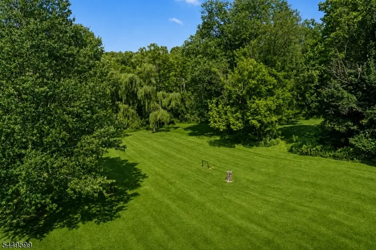
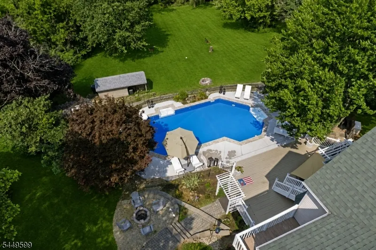
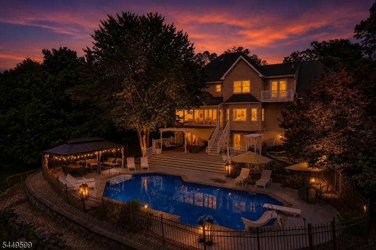
Exceptional Colonial nestled on 2.33 beautifully landscaped acres in the highly sought-after Kennedy Mills neighborhood. Offering 4 bedrooms, 3.5 baths and a thoughtfully designed floor plan, this impressive home combines spacious everyday living with exceptional indoor and outdoor entertaining. Sun-filled rooms, soaring vaulted wood ceilings and generous living spaces create a warm, inviting atmosphere throughout. The spacious kitchen flows seamlessly into the main gathering areas, while formal and casual living spaces provide flexibility for today's lifestyle. The luxurious primary suite is a retreat of its own, featuring a Juliette balcony overlooking the private grounds, a spa-inspired bath and the custom room-sized walk-in closet you've always dreamed of. Three additional generously sized bedrooms share a beautifully appointed hall bath. The finished walkout lower level expands the living space with a wet bar, full bath and flexible space ideal for recreation, entertaining, a media room or home gym, with direct access to the backyard and pool area. Outdoor amenities include a sparkling in-ground pool, hot tub, expansive deck, beautifully manicured grounds and two fire pit areas, creating the perfect setting for relaxing or entertaining year-round. Conveniently located with easy access to Route 78, shopping, dining and everyday conveniences, this exceptional property offers the perfect combination of luxury, privacy and location. Available for a quick closing!
| Elementary School | Middle School | High School |
|---|---|---|
| Greenwich Elementary School | Stewrtsvle Middle School | Philipsbrg High School |
| Price History | |
|---|---|
| 8/10/2026 | Listed $899,000 |
General Features
| Sewer | Septic,Septic 4 Bedroom Town Verified |
|---|---|
| Heating | 1 Unit,Forced Hot Air |
| Cooling | 1 Unit,Central Air |
| Utilities | Gas-Natural |
| Possession | P.O.T |
| Roof | Asphalt Shingle |
| Appliances | Carbon Monoxide Detector,Dishwasher,Dryer,Microwave Oven,Range/Oven-Gas,Refrigerator,Washer |
| Water Heater | Gas |
| Zoning | Residential |
| Garage Spaces | 2 |
| Architectural Style | Colonial,Custom Home |
| Pool Features | In-Ground Pool,Outdoor Pool |
| Year Built | 1995 |
| Garage | Attached,Built-In,InEntrnc,OnStreet |
| Township | Greenwich Twp. |
| Easement | Unknown |
| Tax Year | 2025 |
| Services | Garbage Extra Charge |
| Ownership | Fee Simple |
| County | Warren |
| Subdivision Name | Kennedy Mills |
| Total Rooms | 12 |
| Full Baths | 3 |
| Status | Active |
| Directions | Off of S. Main Street |
| High School | PHILIPSBRG |
| Open Parking Spaces | 8 |
| Elementary School | GREENWICH |
| Tax Annual Amount | 17249 |
| Middle/Junior High School | STEWRTSVLE |
| Drive | 2 Car Width,Driveway-Exclusive,Lighting,Off-Street Parking,On-Street Parking |
| Standard Status | Active |
| Tax Assessed Value | 425700 |
| Town # | 3007 |
| Tax Lot | 4.19 |
| Primary Style | Colonial |
| Sub Property Type | Single Family |
| Community Living | No |
Interior Features
| Interior Amenities | BarWet,CODetect,CeilHigh,HotTub,JacuzTyp,Skylight,SmokeDet,StallShw,StallTub,WlkInCls |
|---|---|
| Basement | Finished,Full,Walkout |
| Flooring | Carpeting,Laminate,Tile,Wood |
| Total Fireplaces | 1 |
| Fireplace Features | Wood Burning |
| Master Bath Features | Jetted Tub,Stall Shower |
| Other Room 1 Level | First |
| Kitchen Level | First |
| Living Room Level | First |
| Other Room 4 Level | Ground |
| Dining Room Level | First |
| Other Room 2 Level | Ground |
| Other Room 3 Level | Ground |
| Family Room Level | First |
| Fuel Type | Gas-Natural |
| Half Baths | 1 |
| Total Bedrooms | 4 |
| Kitchen Dimensions | 16x14 |
| RoomOther4Dimensions | 14x13 |
| RoomOther4Description | Office |
| RoomOther3Dimensions | 31x17 |
| RoomOther3Description | Great Room |
| RoomOther2Dimensions | 14x10 |
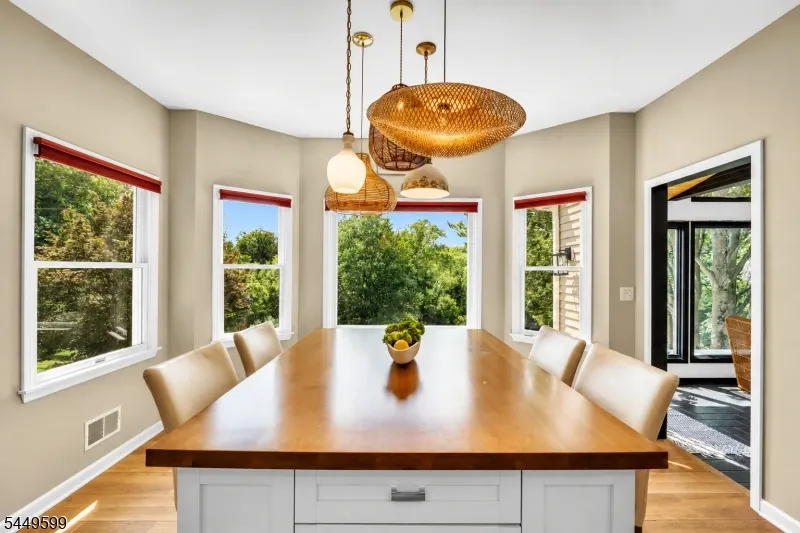
| RoomOther2Description | Breakfast |
| RoomOther1Dimensions | 22x10 |
| RoomOther1Description | Sunroom |
| RoomLivingDimensions | 13x13 |
| Kitchen Features | Center Island,Eat-In Kitchen,Separate Dining Area |
| RoomFamilyDimensions | 25x17 |
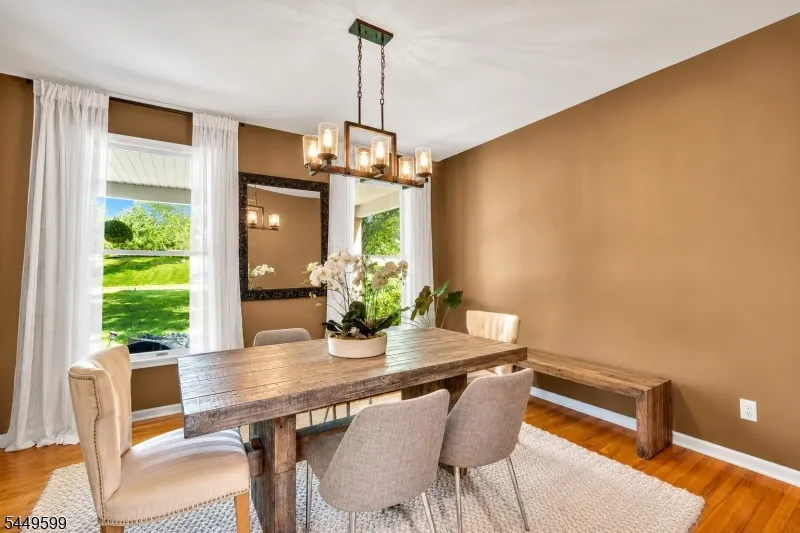
| RoomDiningFeatures | Formal Dining Room |
| RoomDiningDimensions | 14x13 |
| RoomBed4Level | Second |
| RoomBed4Dimensions | 13x11 |
| RoomBed3Level | Second |
| RoomBed3Dimensions | 13x12 |
| RoomBed2Level | Second |
| RoomBed2Dimensions | 14x13 |
| RoomBed1Level | Second |
| RoomBed1Features | Dressing Room,Full Bath,Walk-In Closet |
| RoomBed1Dimensions | 19x14 |
| Level 3 Rooms | Attic |
| Level 2 Rooms | 4 Or More Bedrooms,Bath Main,Bath(s) Other |
| Level 1 Rooms | Breakfast Room,Dining Room,Family Room,Kitchen,Laundry Room,Living Room,Powder Room,Sunroom |
| Ground Level Rooms | Bath(s) Other,Office,Rec Room,Utility Room,Walkout |
Exterior Features
| Exterior Amenities | Curbs,Deck,HotTub,MetalFnc,OpenPrch,Patio,Pergola,Storage |
|---|---|
| Pool | Yes |
| Lot Features | Backs to Park Land,Open Lot,Wooded Lot |
| Water Source | Public Water |
| Exterior Description | Vinyl Siding |
| Lot Dimensions | 2.33 AC |
| Lot Size Acres | 2.33 |
Amenities
- Foreclosure
- Views
- Short Sale
- New Construction
- Adult 55+
- Lease To Own
- No HOA Fees
- Furnished
- Primary On Main
- Air Conditioning
- Seller Finance
- Green
- Fixer Upper
- Horse
- Golf
- Fireplace
- Deck
- Garage
- Basement
- Pool
Property vs Single Family Average in 08886
Price
Taxes
Year Built
Visits
 The data relating to real estate for sale on this website comes in part from the IDX Program of Garden State Multiple Listing Service, L.L.C. and Lifetime Real Estate Group. Real estate listings held by other brokerage firms are marked as IDX listing. Information deemed reliable but not guaranteed. Copyright © 2026 Garden State Multiple Listing Service, L.L.C. All rights reserved. This information is being provided for Consumer's personal, non-commercial use and may not be used for any purpose
