
Address
2 Scenic Dr, Green Twp., NJ
Price
$ 449,998
Property Attributes
- MLS#4044875
- TypeSingle Family
- Listing Status Active
- CountySUSSEX
- CityGreen Twp.
- AreaGreen Twp.
- NeighborhoodLake Tranquility
- Zip07821
- StyleSplit Level, Bi-Level
- Year Built1971
- Taxes$ 7686
- Price$ 449,998
- Bedrooms3
- Full Bathrooms1
- Half Bathrooms1
- Lot Size0.33 Acres
Data Source:
Garden State MLS (GSMLS)
Property Description
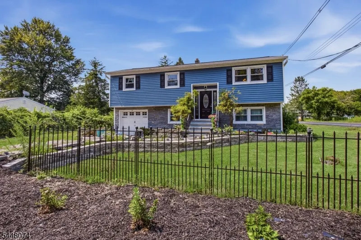
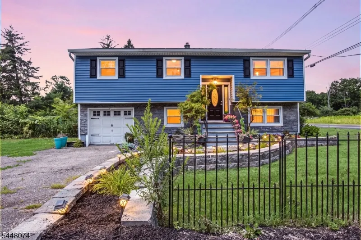
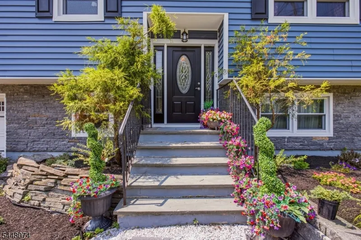
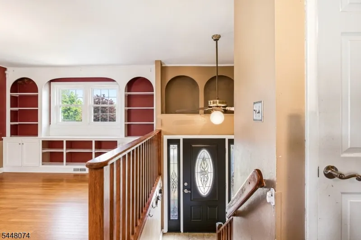
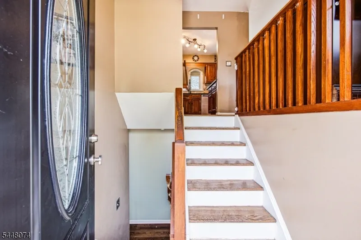
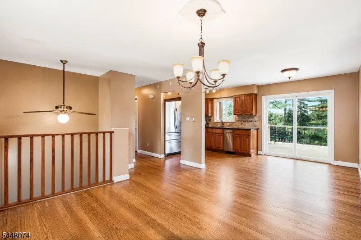
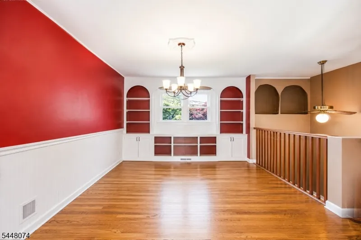
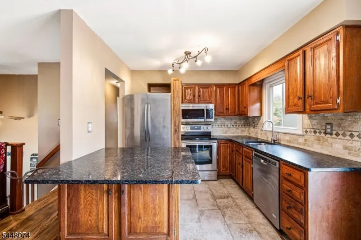
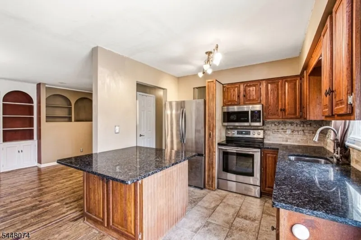
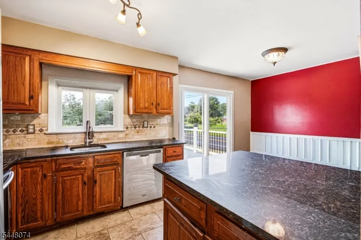
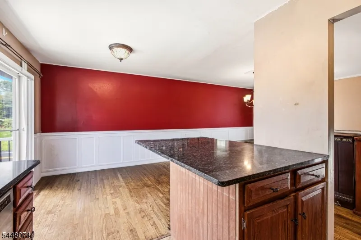
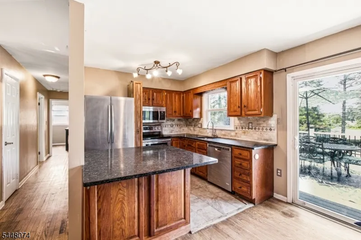
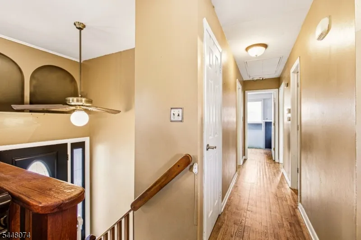
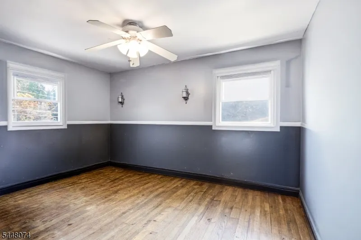
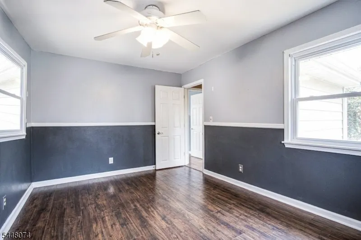
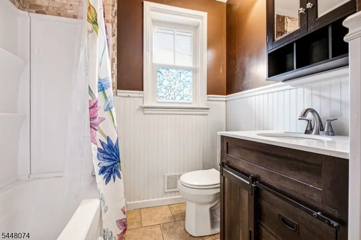
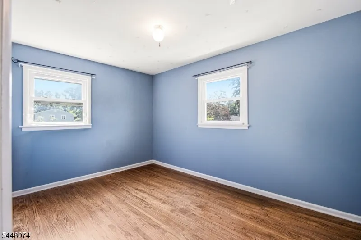
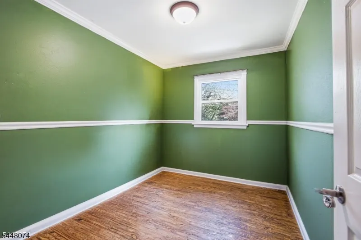
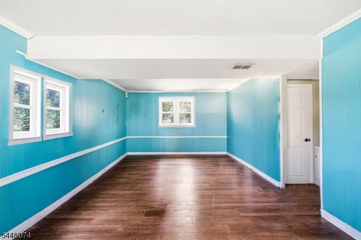
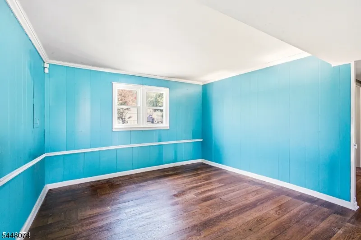
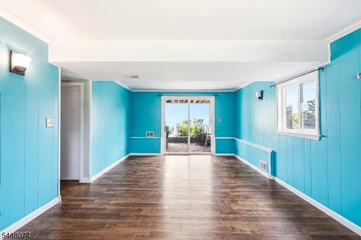
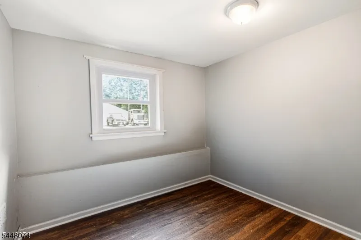
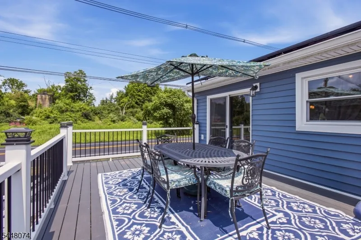
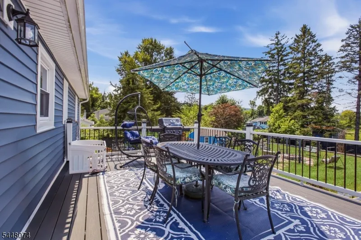
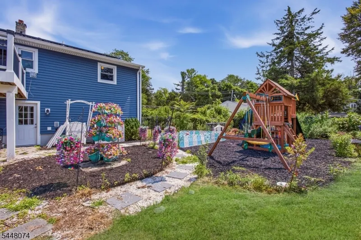
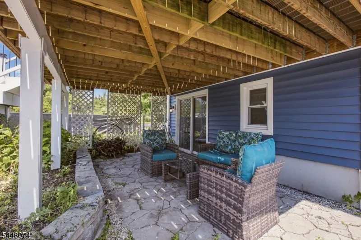
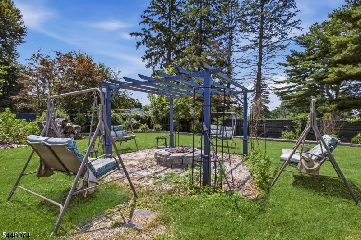
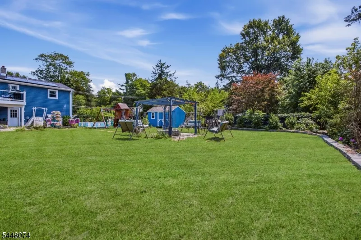
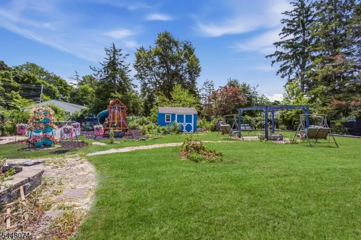
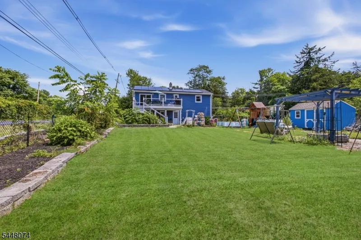
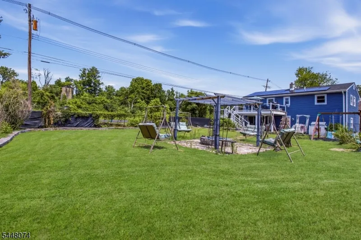
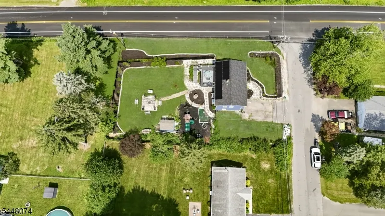
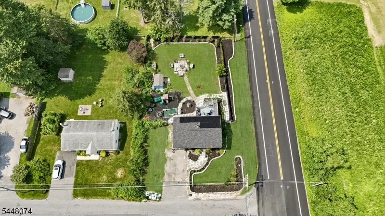
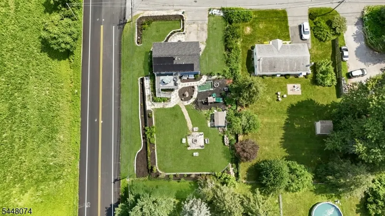
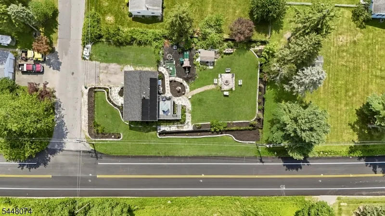
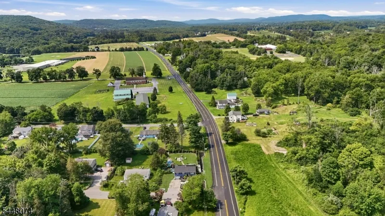
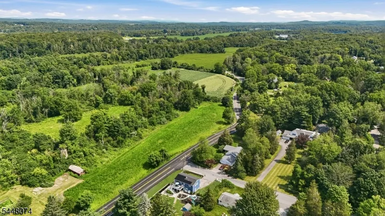
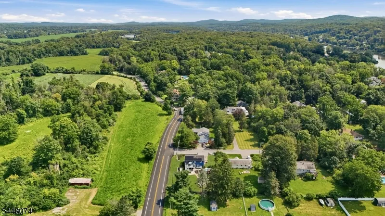
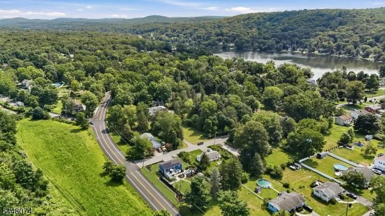
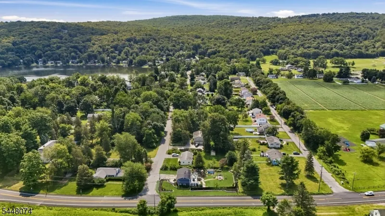
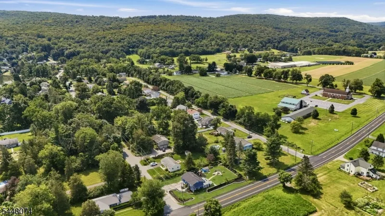
Welcome to the highly desirable Lake Tranquility section of Green Twp, where outdoor adventure and relaxed Sussex County living come together in one exceptional opportunity. This beautifully maintained split-level home showcases remarkable pride of ownership, highlighted by a brand-NEW roof, NEW premium vinyl siding, and a gorgeous NEW Trex composite deck, creating outstanding curb appeal and years of low-maintenance enjoyment. Inside, an inviting layout features an updated kitchen, renovated bathrooms, hardwood floors, spacious living areas, and a versatile FINISHED lower level complete with a BONUS bedroom, WALKOUT family room, and FLEXIBLE living space. Step outside to a level, fully fenced backyard designed for entertaining, relaxing, and making lasting memories. Optional Lake Tranquility membership provides access to a private beach, boating, fishing, swimming, docks, and year-round recreation. Ideally located near Crystal Springs Resort, championship golf, Mountain Creek, hiking and biking trails, local restaurants, shopping, and major commuter routes to New York City. Move right in and start enjoying the lifestyle you've been searching for, don't miss out!!!
| Elementary School | Middle School | High School |
|---|---|---|
| Green Hls Elementary School | Green Hls Middle School | Newton High School |
| Price History | |
|---|---|
| 8/4/2026 | Listed $449,998 |
General Features
| Sewer | Septic 3 Bedroom Town Verified |
|---|---|
| Heating | 1 Unit,Forced Hot Air |
| Cooling | 1 Unit,Ceiling Fan,Central Air |
| Utilities | Electric,See Remarks |
| Possession | At Closing |
| Roof | Asphalt Shingle |
| Appliances | Dishwasher,Dryer,Microwave Oven,Range/Oven-Gas,Refrigerator,See Remarks,Washer |
| Water Heater | Electric,Solar |
| Zoning | Residential |
| Garage Spaces | 1 |
| Architectural Style | Split Level,Bi-Level |
| Exclusions | Per Seller's Disclosure. Kids Playset is Negotiable |
| Pets Allowed | Yes |
| Year Built | 1971 |
| Garage | Attached,InEntrnc,OnStreet,Oversize |
| Township | Green Twp. |
| Easement | Unknown |
| Tax Year | 2025 |
| Services | Cable TV,Cable TV Available,Garbage Included |
| Ownership | Fee Simple |
| Accessibility | No |
| County | Sussex |
| Subdivision Name | Lake Tranquility |
| Total Rooms | 9 |
| Full Baths | 1 |
| Status | Active |
| Directions | 46 East to Alphano Road to Johnsonburg Road to Old Hackettstown Road to County Road 517 to Scenic Drive |
| High School | NEWTON |
| Open Parking Spaces | 4 |
| Elementary School | GREEN HLS |
| Tax Annual Amount | 7686 |
| Home Warranty Y/N | Yes |
| Middle/Junior High School | GREEN HLS |
| Drive | 2 Car Width,Additional Parking,Blacktop,On-Street Parking |
| Other Level Rooms | AdditBed,GarEnter |
| Standard Status | Active |
| Tax Assessed Value | 363700 |
| Town # | 2808 |
| Tax Lot | 1 |
| Primary Style | Split Level |
| Sub Property Type | Single Family |
| Community Living | No |
| Farm Assessment | No |
Interior Features
| Interior Amenities | CODetect,SmokeDet,TubShowr |
|---|---|
| Basement | Finished,Walkout |
| Flooring | Laminate,Tile,Wood |
| Master Bath Features | Tub Shower |
| Other Room 1 Level | Ground |
| Kitchen Level | First |
| Living Room Level | First |
| Other Room 4 Level | Ground |
| Dining Room Level | First |
| Other Room 2 Level | Ground |
| Other Room 3 Level | Ground |
| Family Room Level | Ground |
| In-Law Suite | No |
| Fuel Type | Oil Tank Above Ground - Outside |
| Half Baths | 1 |
| Total Bedrooms | 3 |
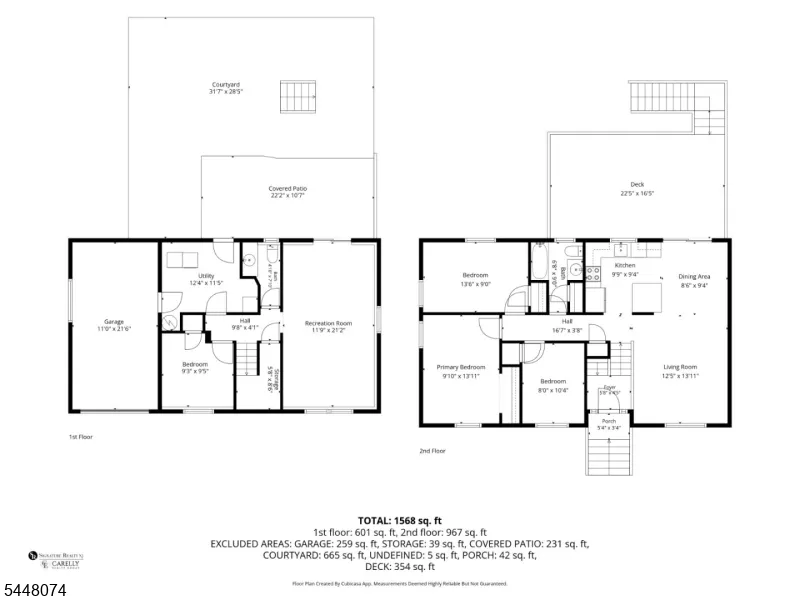
| Kitchen Dimensions | 10x9 |
| RoomOther4Dimensions | 9x9 |
| RoomOther4Description | Bedroom/Office |
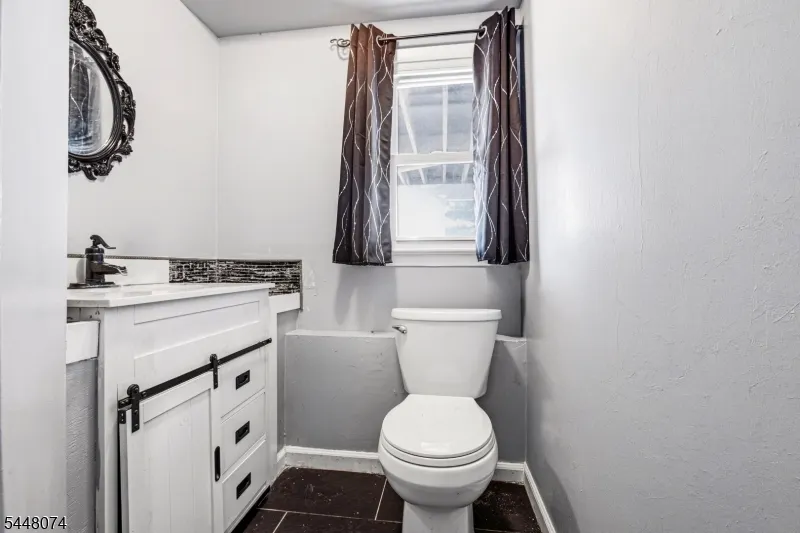
| RoomOther3Dimensions | 4x7 |
| RoomOther3Description | PowderRm |
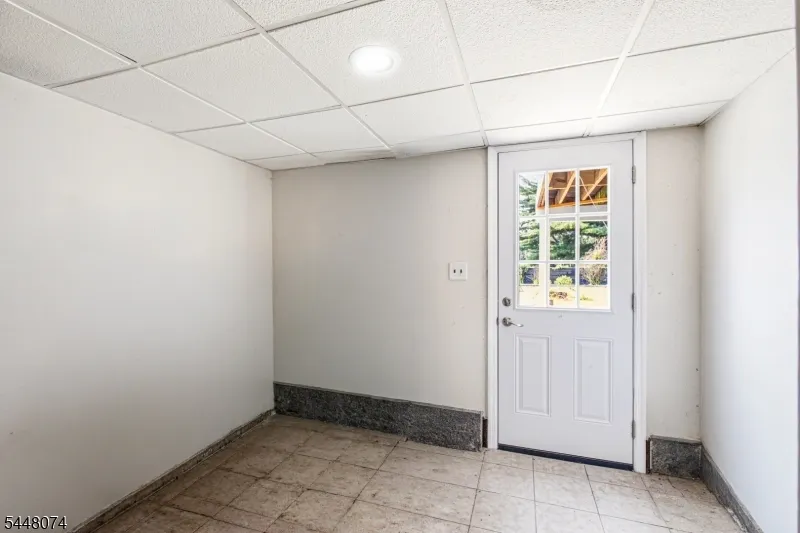
| RoomOther2Dimensions | 6x9 |
| RoomOther2Description | Storage Room |
| RoomOther1Dimensions | 12x11 |
| RoomOther1Description | Laundry Room |
| RoomLivingDimensions | 12x13 |
| Kitchen Features | Center Island,Eat-In Kitchen |
| RoomDiningFeatures | Formal Dining Room |
| RoomDiningDimensions | 9x9 |
| RoomBed3Level | First |
| RoomBed3Dimensions | 8x10 |
| RoomBed2Level | First |
| RoomBed2Dimensions | 14x9 |
| RoomBed1Level | First |
| RoomBed1Dimensions | 9x12 |
| Level 3 Rooms | Attic |
| Level 1 Rooms | 3Bedroom,BathMain,DiningRm,Kitchen,LivingRm,LivDinRm,OutEntrn |
| Ground Level Rooms | FamilyRm,GarEnter,Laundry,Office,OutEntrn,PowderRm,Storage |
Exterior Features
| Exterior Amenities | Curbs,Deck,Metal Fence,Storage Shed,Storm Window(s) |
|---|---|
| Pool | No |
| Lot Features | Corner,Level Lot,Mountain View,Skyline View |
| Water Source | Well |
| Exterior Description | Stone,Vinyl Siding |
| Lot Dimensions | 95X155 |
| Lot Size Acres | 0.33 |
Amenities
- Foreclosure
- Views
- Short Sale
- New Construction
- Adult 55+
- Lease To Own
- No HOA Fees
- Furnished
- Primary On Main
- Air Conditioning
- Seller Finance
- Green
- Fixer Upper
- Horse
- Golf
- Fireplace
- Deck
- Garage
- Basement
- Pool
Property vs Single Family Average in 07821
Price
Taxes
Year Built
Visits
 The data relating to real estate for sale on this website comes in part from the IDX Program of Garden State Multiple Listing Service, L.L.C. and Lifetime Real Estate Group. Real estate listings held by other brokerage firms are marked as IDX listing. Information deemed reliable but not guaranteed. Copyright © 2026 Garden State Multiple Listing Service, L.L.C. All rights reserved. This information is being provided for Consumer's personal, non-commercial use and may not be used for any purpose
