
Address
260 Saint Cloud Ave, West Orange Twp., NJ
Price
$ 799,000
Property Attributes
- MLS#4044448
- TypeSingle Family
- Listing Status Active
- CountyESSEX
- CityWest Orange Twp.
- AreaWest Orange Twp.
- NeighborhoodSt Cloud
- Zip07052
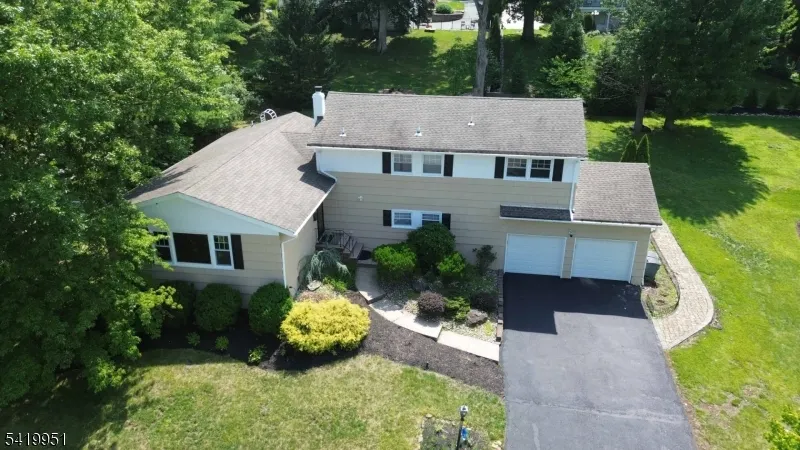
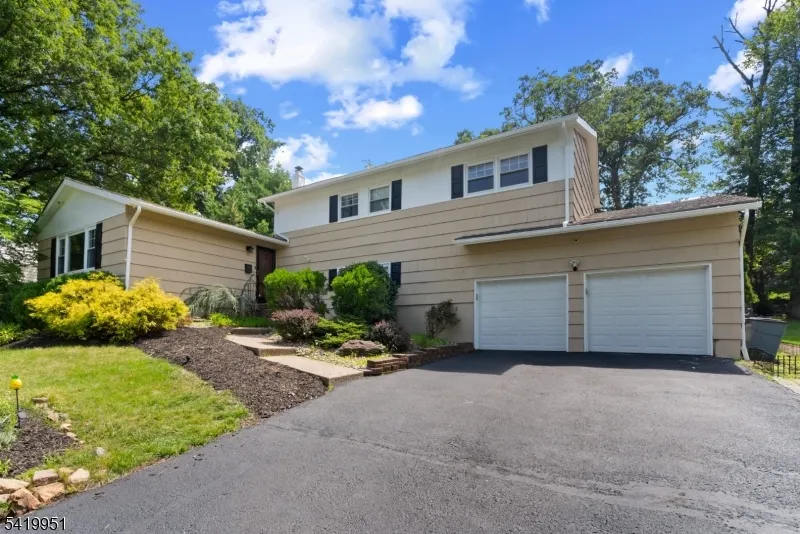
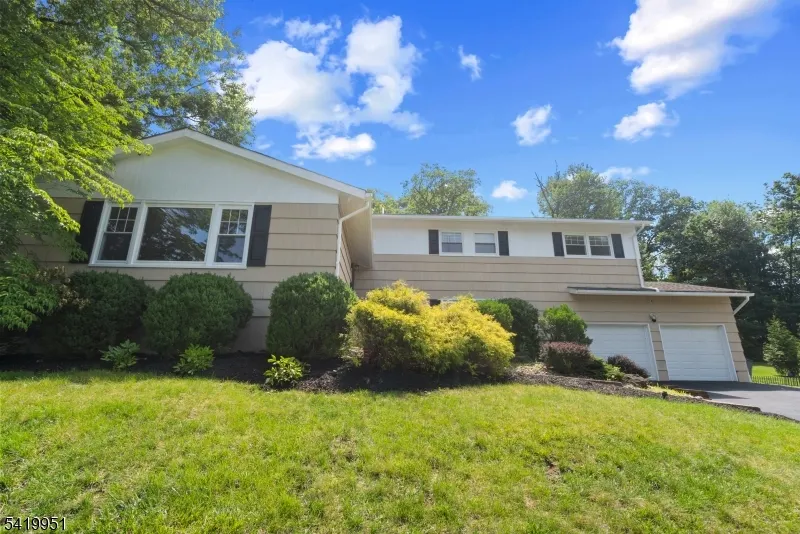
- StyleSplit Level
- Year Built1960
- Taxes$ 17916
- Price$ 799,000
- Bedrooms3
- Full Bathrooms2
- Half Bathrooms1
- Sqr Footage2290
- Lot Size0.35 Acres
Data Source:
Garden State MLS (GSMLS)
Property Description
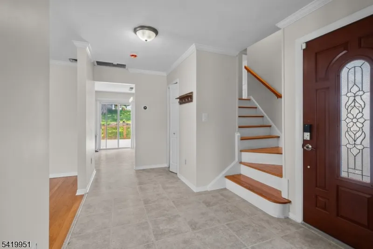
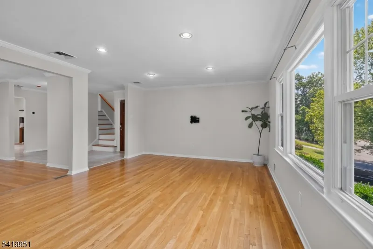
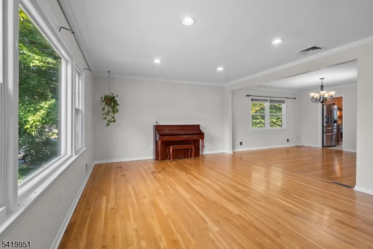
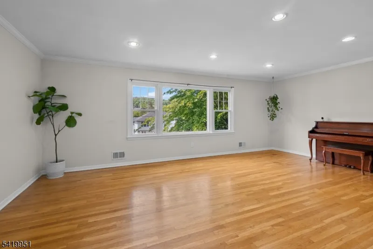
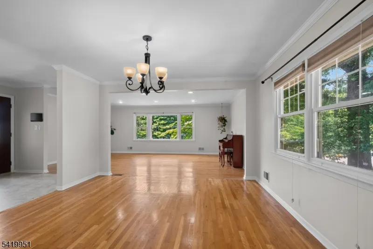
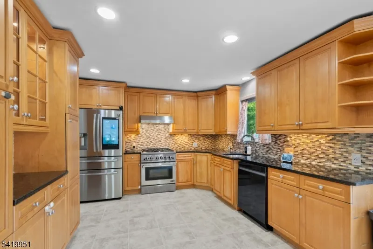
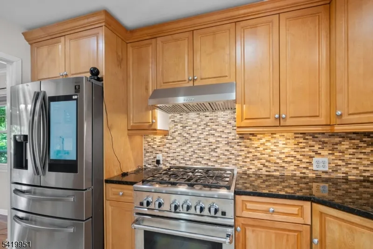
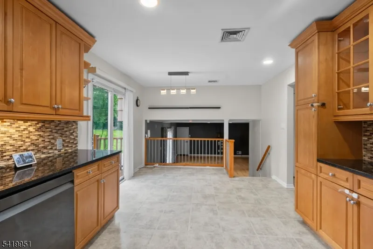
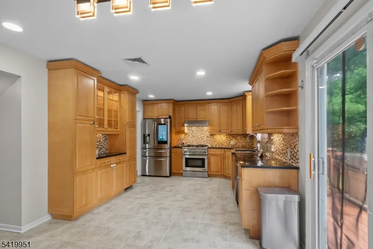
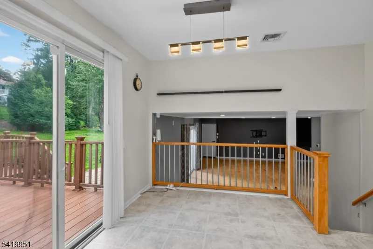
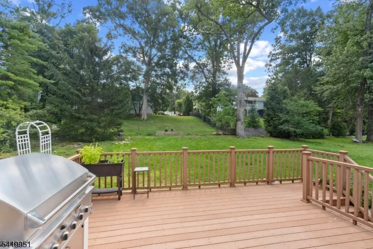
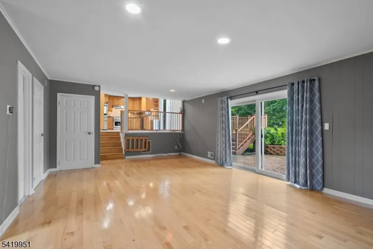
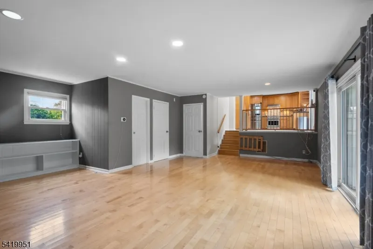
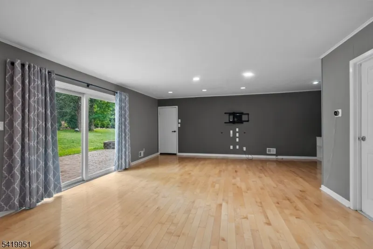
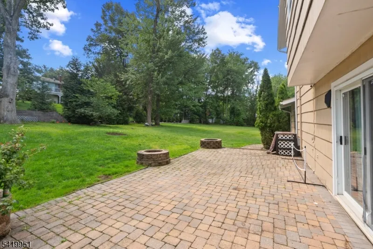
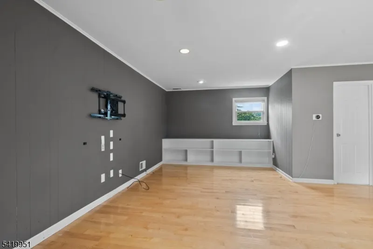
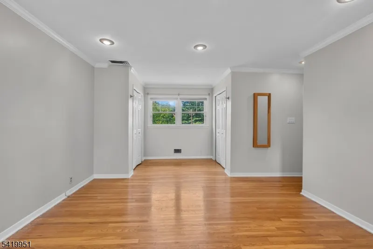
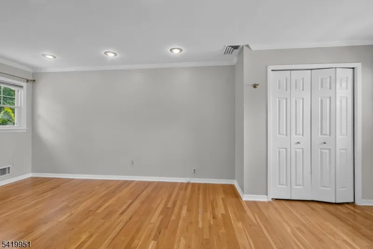
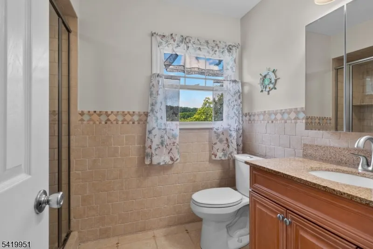
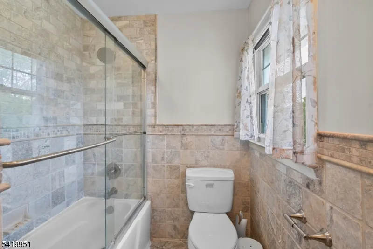
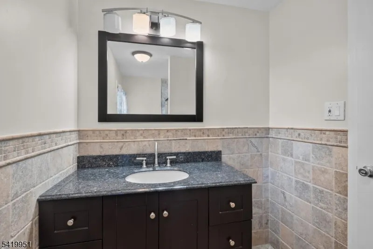
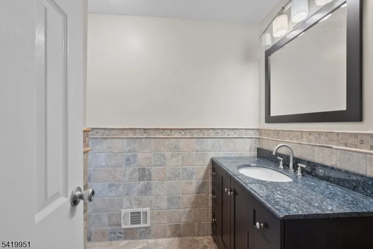
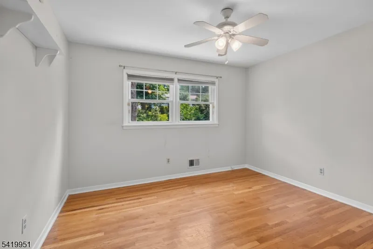
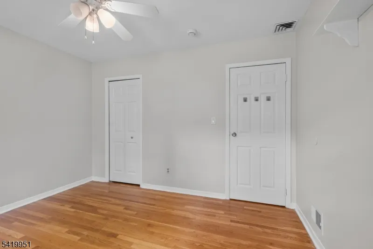
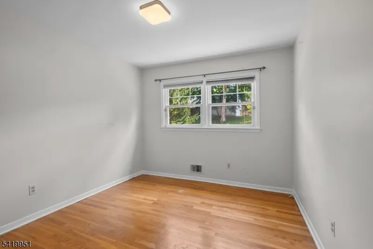
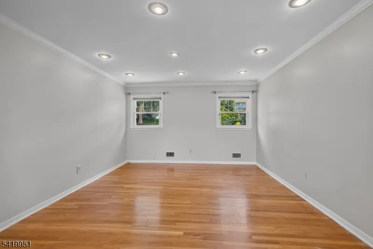
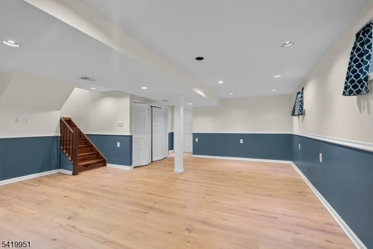
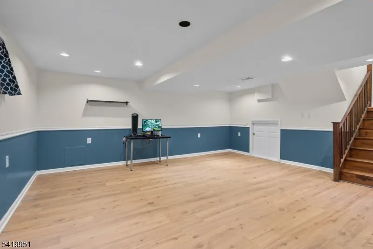
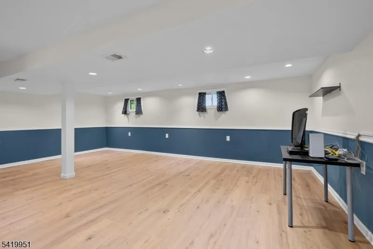
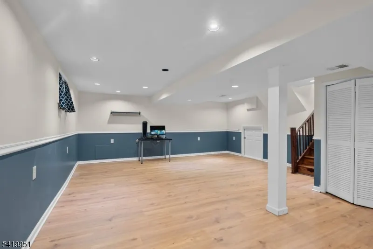
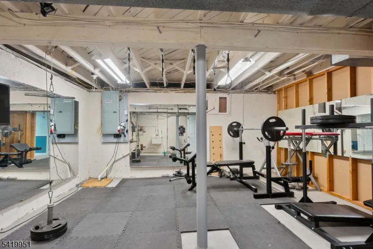
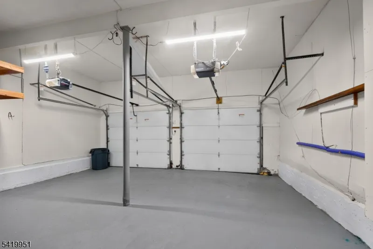
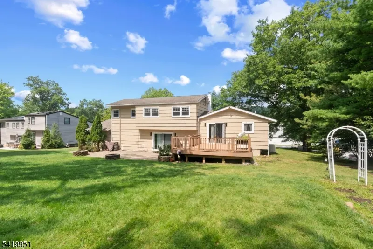
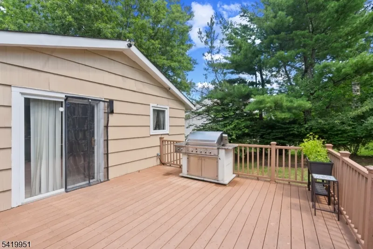
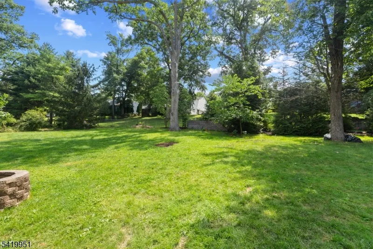
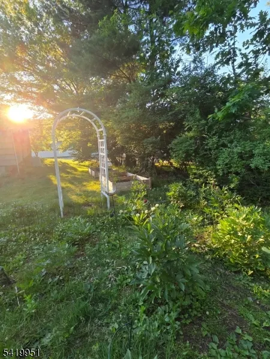
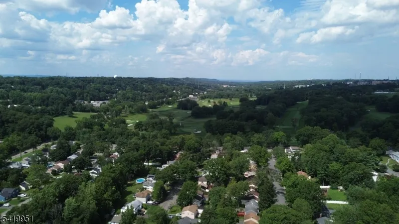
Nestled in the highly sought-after Saint Cloud section of West Orange, this inviting 3-bedroom, 2.5-bath home combines spacious living, thoughtful updates, and modern conveniences in one of the township's most desirable neighborhoods. The sun-filled main level features beautiful hardwood floors, a welcoming living room, formal dining room, and an expansive eat-in kitchen with abundant cabinetry, generous counter space, and room for casual dining. Smart home features include app-enabled front and garage entry locks, smart lighting throughout much of the home, door sensors, and a touchless kitchen faucet. Upstairs offers three generously sized bedrooms, including a primary suite with a private bath. The finished basement features a spacious recreation room with new laminate flooring and recessed lighting, providing the perfect space for a media room, home office, playroom, home gym, or flexible living area. Sliding glass doors lead to a paver patio, while an elevated deck provides additional outdoor living space. The backyard showcases beautiful peony bushes thoughtfully planted by the owners and a designated garden area ready for flowers, herbs, or vegetables. Additional highlights include a two-car attached garage, new range hood (2026), sump pump (2026), hot water heater (2025), and furnace (2023). Conveniently located near South Mountain Reservation, Turtle Back Zoo, shopping, dining, and major highways.
| Elementary School | Middle School | High School |
|---|---|---|
| St Cloud Elementary School | Roosevelt Middle School | W Orange High School |
| Price History | |
|---|---|
| 8/3/2026 | Listed $799,000 |
General Features
| Sewer | Public Sewer |
|---|---|
| Heating | 1 Unit,Forced Hot Air |
| Cooling | 1 Unit,Central Air |
| Utilities | Gas-Natural |
| Possession | At closing |
| Roof | Asphalt Shingle |
| Appliances | Carbon Monoxide Detector,Dishwasher,Disposal,Dryer,Kitchen Exhaust Fan,Range/Oven-Gas,Refrigerator,Sump Pump,Washer |
| Water Heater | Gas |
| Zoning | Residential |
| Garage Spaces | 2 |
| Architectural Style | Split Level |
| Pets Allowed | Yes |
| Year Built | 1960 |
| Garage | Attached Garage,Garage Door Opener,Oversize Garage |
| Township | West Orange Twp. |
| Easement | Unknown |
| Tax Year | 2025 |
| Services | Cable TV Available,Garbage Included |
| Ownership | Fee Simple |
| Accessibility | No |
| County | Essex |
| Subdivision Name | St Cloud |
| Possible Use | Home-Office |
| Total Rooms | 8 |
| Full Baths | 2 |
| Status | Active |
| Directions | Northfield or Old Indian to St. Cloud |
| High School | W ORANGE |
| Open Parking Spaces | 2 |
| Elementary School | ST CLOUD |
| Tax Annual Amount | 17916 |
| Home Warranty Y/N | No |
| Middle/Junior High School | ROOSEVELT |
| Drive | 2 Car Width,Blacktop |
| Standard Status | Active |
| Tax Assessed Value | 682000 |
| Town # | 1622 |
| Tax Lot | 7 |
| Primary Style | Split Level |
| Sub Property Type | Single Family |
| Community Living | No |
| Farm Assessment | No |
Interior Features
| Interior Amenities | Blinds,Carbon Monoxide Detector,Fire Alarm Sys,Fire Extinguisher,Smoke Detector |
|---|---|
| Basement | Finished |
| Flooring | Vinyl-Linoleum,Wood |
| Master Bath Features | Tub Shower |
| Other Room 1 Level | Basement |
| Kitchen Level | First |
| Living Room Level | First |
| Other Room 4 Level | Third |
| Dining Room Level | First |
| Other Room 2 Level | Ground |
| Family Room Level | Ground |
| In-Law Suite | No |
| Fuel Type | Gas-Natural |
| Half Baths | 1 |
| Total Bedrooms | 3 |
| Kitchen Dimensions | 21x12 |
| RoomOther4Description | Attic |
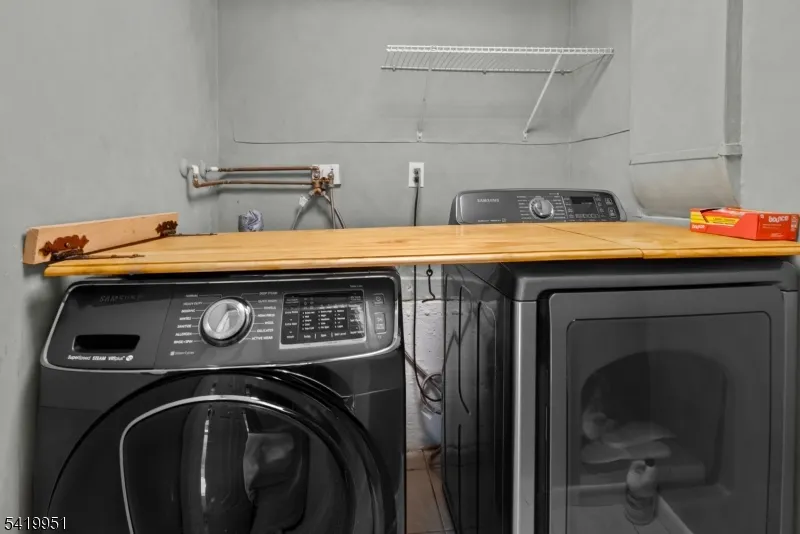
| RoomOther3Description | Laundry Room |
| RoomOther1Description | Rec Room |
| RoomLivingDimensions | 21x14 |
| Kitchen Features | Eat-In Kitchen,Separate Dining Area |
| RoomFamilyDimensions | 25x21 |
| RoomDiningFeatures | Formal Dining Room |
| RoomDiningDimensions | 14x13 |
| RoomBed3Level | Second |
| RoomBed3Dimensions | 11x10 |
| RoomBed2Level | Second |
| RoomBed2Dimensions | 12x11 |
| RoomBed1Level | Second |
| RoomBed1Features | Full Bath,Sitting Room |
| RoomBed1Dimensions | 20x12 |
| Level 2 Rooms | 3 Bedrooms,Bath Main,Bath(s) Other |
| Level 1 Rooms | Dining Room,Kitchen,Living Room |
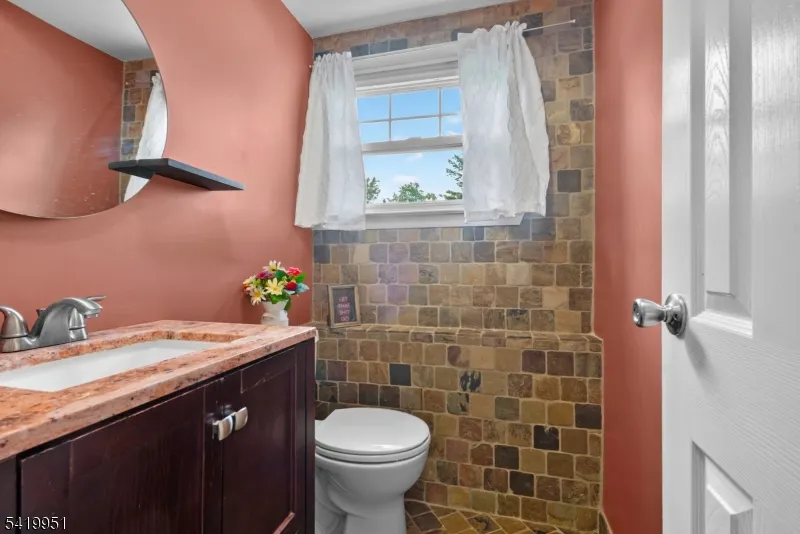
| Ground Level Rooms | Family Room,Laundry Room,Powder Room,Walkout |
Exterior Features
| Exterior Amenities | Curbs,Deck,Patio,Thermal Windows/Doors |
|---|---|
| Pool | No |
| Lot Features | Mountain View,Open Lot |
| Water Source | Public Water |
| Exterior Description | Clapboard |
| Lot Dimensions | 105X145 |
| Lot Size Acres | 0.35 |
Amenities
- Foreclosure
- Views
- Short Sale
- New Construction
- Adult 55+
- Lease To Own
- No HOA Fees
- Furnished
- Primary On Main
- Air Conditioning
- Seller Finance
- Green
- Fixer Upper
- Horse
- Golf
- Fireplace
- Deck
- Garage
- Basement
- Pool
Property vs Single Family Average in 07052
Price
Taxes
Year Built
Visits
 The data relating to real estate for sale on this website comes in part from the IDX Program of Garden State Multiple Listing Service, L.L.C. and Lifetime Real Estate Group. Real estate listings held by other brokerage firms are marked as IDX listing. Information deemed reliable but not guaranteed. Copyright © 2026 Garden State Multiple Listing Service, L.L.C. All rights reserved. This information is being provided for Consumer's personal, non-commercial use and may not be used for any purpose
