
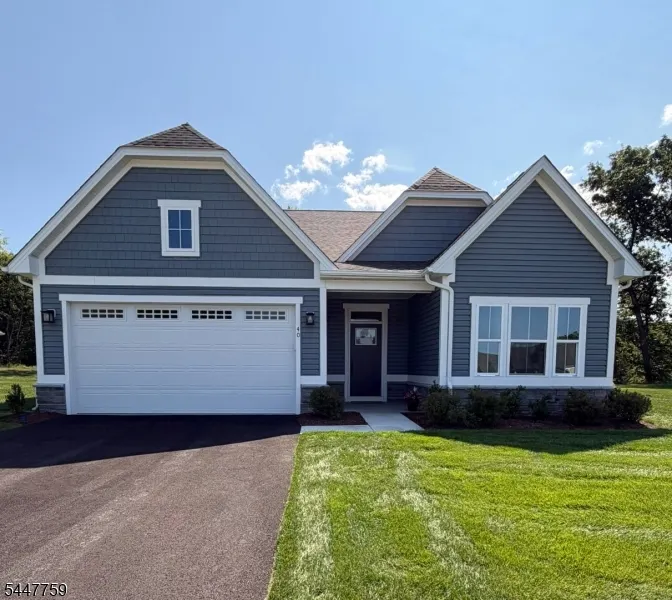
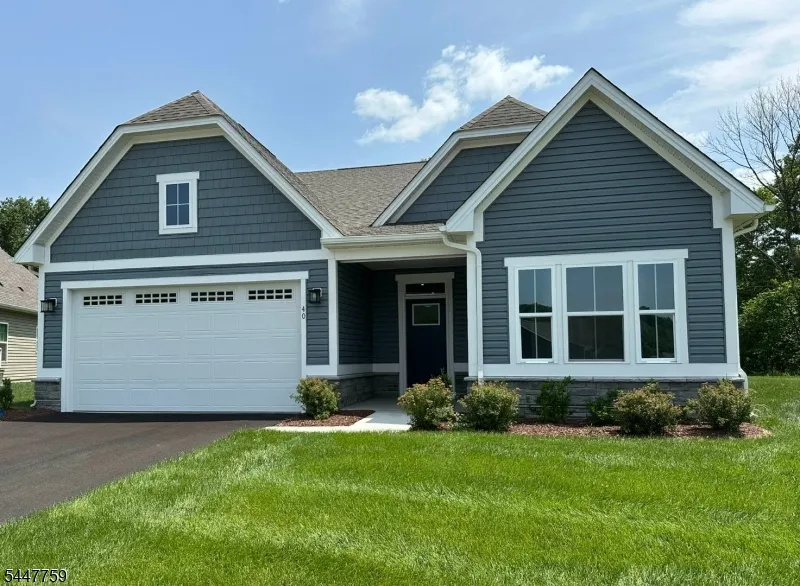
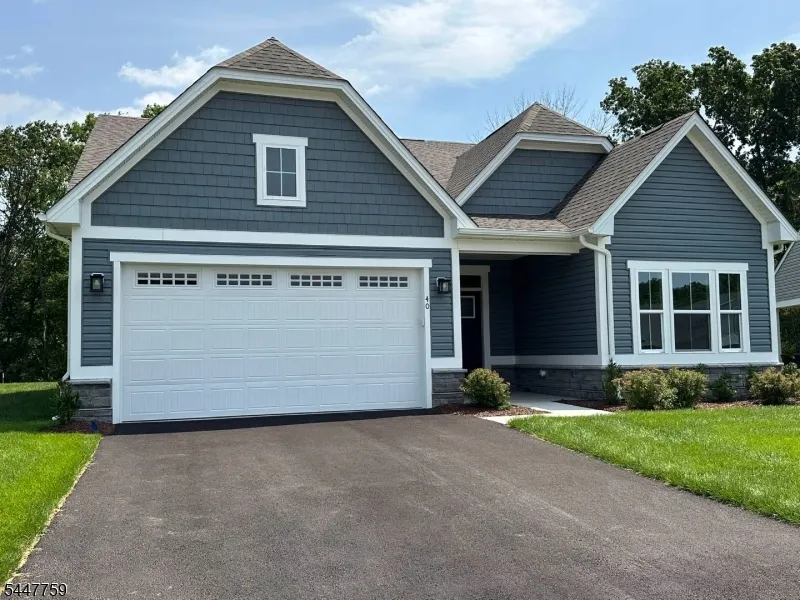
Address
40 Thomas Knoll Blvd, Mansfield Twp., NJ
Price
$ 659,900
Property Attributes
- MLS#4042842
- TypeSingle Family
- Listing Status Active
- CountyWARREN
- CityMansfield Twp.
- AreaMansfield Twp.
- NeighborhoodMansfield Meadows
- Zip07865
- StyleExpanded Ranch
- Year Built2025
- Price$ 659,900
- Bedrooms3
- Full Bathrooms3
- Half Bathrooms0
- Lot Size0.26 Acres
Data Source:
Garden State MLS (GSMLS)
Property Description
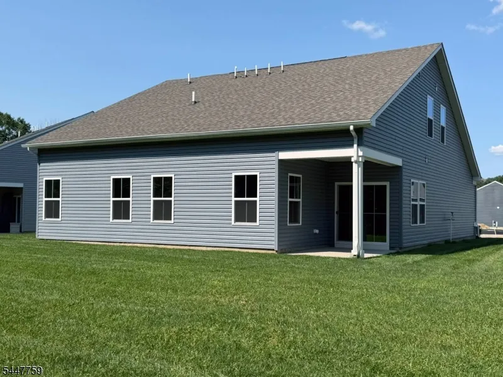
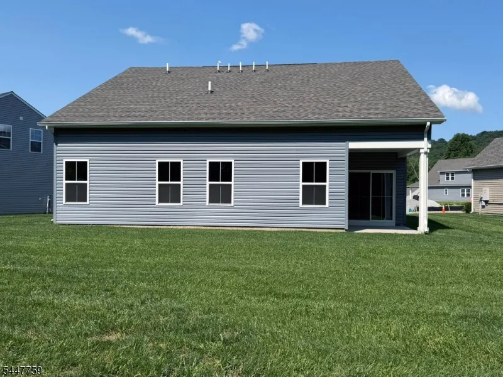
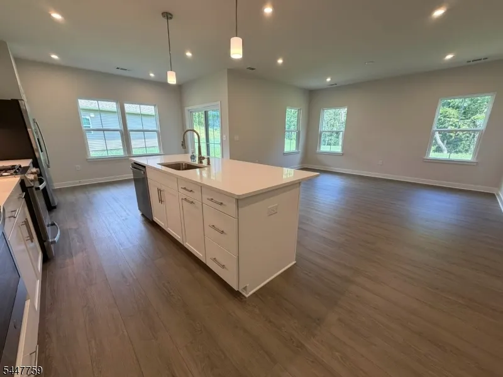
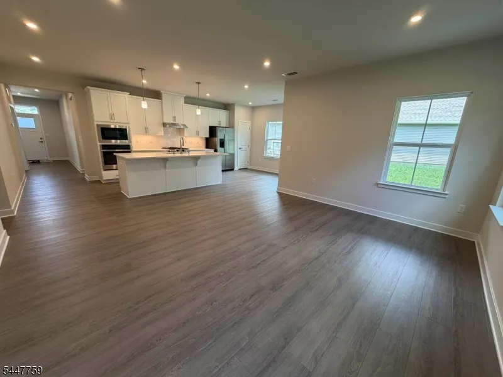
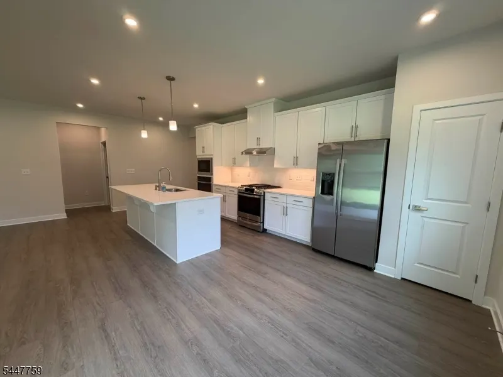
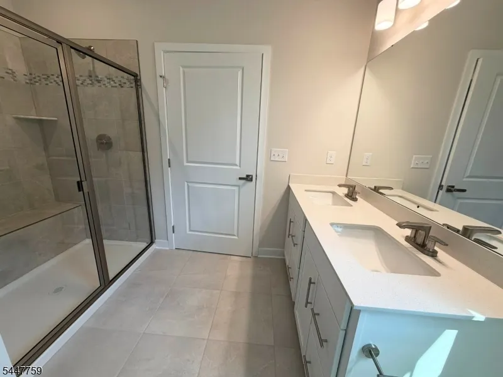
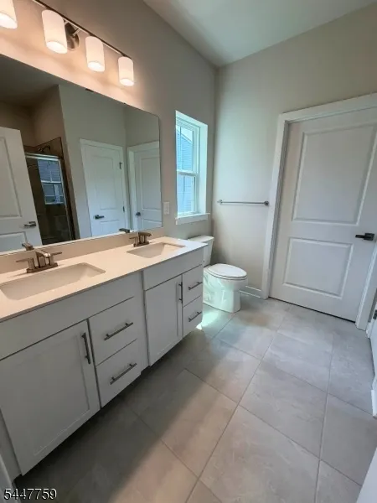
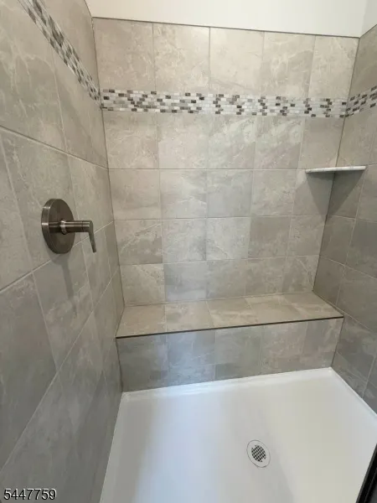
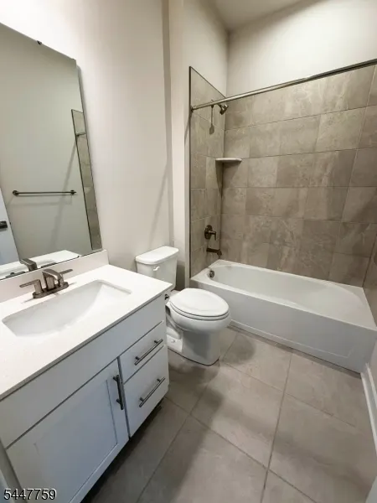
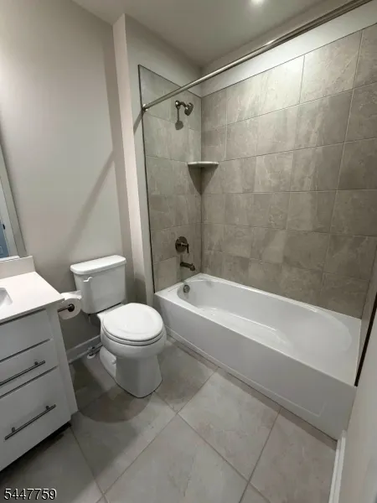
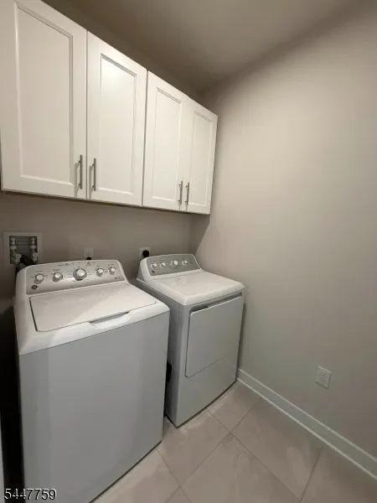
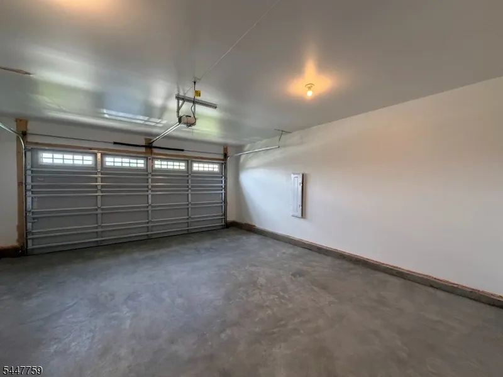
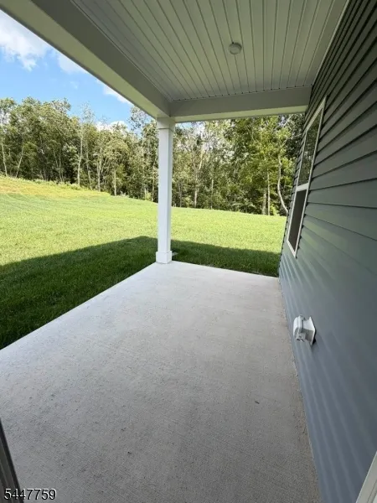
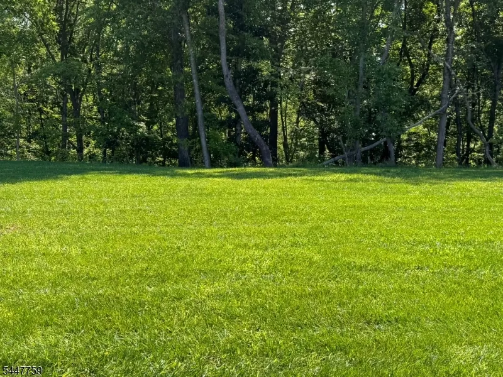
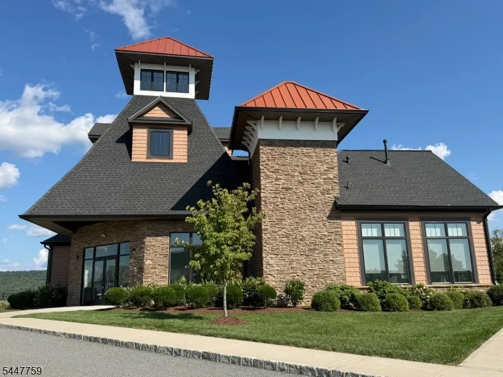
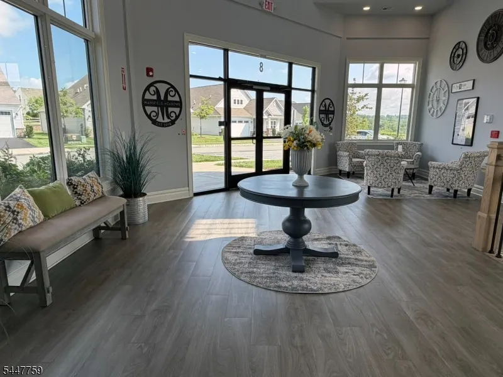
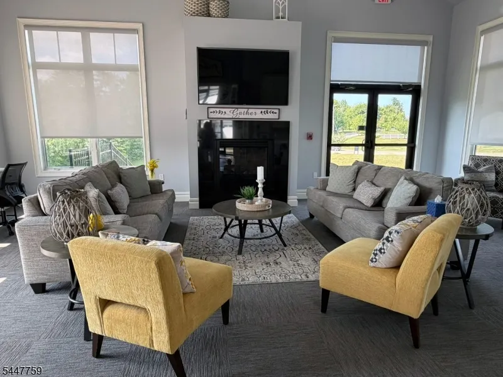
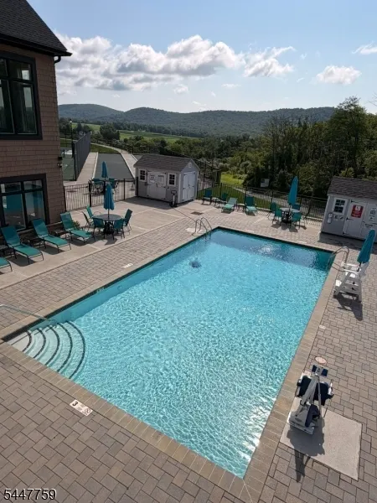
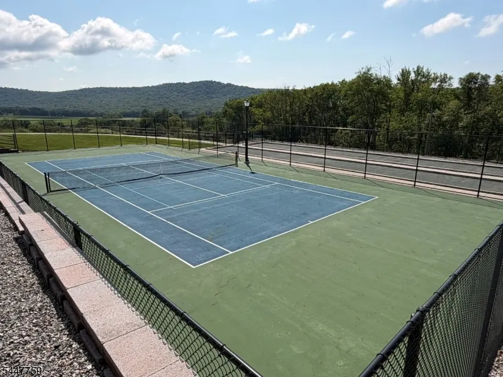
Welcome to this immaculate, brand-new Bramante Two-Story Model in a premier 55+ active adult community perfectly pristine and ready for immediate occupancy. This never-lived-in residence is beautifully appointed with premium upgrades and thoughtful finishes throughout and all existing warranties pass to the buyer. The home features a gourmet kitchen boasting an elevated appliance package with both a freestanding stove and a dedicated wall oven. The laundry room comes complete with a brand-new washer and dryer alongside custom cabinetry. In the primary suite, you will find a spacious walk-in shower featuring a built-in bench seat. For effortless maintenance and peace of mind, all grout in the tiled bathrooms and laundry room have been professionally sealed. Additional highlights include an interior garage that has been freshly painted for a clean, finished look, an integrated sprinkler system to keep your landscape effortlessly vibrant, and a relaxing covered porch that overlooks a spacious yard situated on a premium lot. Beyond the home, you will enjoy access to a vibrant, resort-style 55+ lifestyle filled with top-tier amenities and active social clubs. Community features include a clubhouse, swimming pool, fully equipped gym, and tennis, pickleball, and bocce courts, alongside established social groups for books, mahjong, Rummikub, and knitting. Don't miss this incredible opportunity to move right into a fully completed, upgraded masterpiece.
| Price History | |
|---|---|
| 7/24/2026 | Listed $699,000 |
| 7/24/2026 | 5$669,000 |
| 9/13/2026 | 2$659,900 |
General Features
| Sewer | Private |
|---|---|
| Heating | 1 Unit,Forced Hot Air |
| Cooling | 1 Unit,Central Air |
| Utilities | All Underground,Electric,Gas-Natural |
| Possession | POT |
| Roof | Asphalt Shingle |
| Appliances | Carbon Monoxide Detector,Dishwasher,Dryer,Kitchen Exhaust Fan,Microwave Oven,Range/Oven-Gas,Refrigerator,Self Cleaning Oven,Wall Oven(s) - Electric,Washer |
| Water Heater | Electric |
| Zoning | Residential |
| HOA Fee | 354 |
| Garage Spaces | 2 |
| Association Fee Includes | Maintenance-Common Area,Maintenance-Exterior,Sewer Fees,Snow Removal |
| Architectural Style | Expanded Ranch |
| Pool Features | Association Pool,In-Ground Pool |
| Pets Allowed | Yes |
| Year Built | 2025 |
| Garage | Attached Garage,Garage Door Opener |
| Township | Mansfield Twp. |
| Easement | Unknown |
| Tax Year | 2025 |
| Services | Cable TV Available,Garbage Extra Charge |
| Ownership | Fee Simple |
| Assoc Fee Paid Per | Monthly |
| County | Warren |
| Association Amenities | Club House,Exercise Room,Pool-Outdoor,Tennis Courts |
| Subdivision Name | Mansfield Meadows |
| Total Rooms | 8 |
| Full Baths | 3 |
| Status | Active |
| Directions | Rt. 57 to Thomas Knoll Boulevard to the end of the cul-de-sac. |
| Open Parking Spaces | 2 |
| Home Warranty Y/N | Yes |
| Drive | 2 Car Width,Blacktop |
| Standard Status | Active |
| Tax Assessed Value | 30000 |
| Town # | 3016 |
| Tax Lot | 9.75 |
| Primary Style | Expanded Ranch |
| Sub Property Type | Single Family |
| Community Living | Yes |
| Farm Assessment | No |
Interior Features
| Interior Amenities | CODetect,FireExtg,CeilHigh,SmokeDet,StallTub,WlkInCls |
|---|---|
| Flooring | Carpeting,Laminate,Tile |
| Master Bath Features | Stall Shower |
| Other Room 1 Level | First |
| Kitchen Level | First |
| Other Room 4 Level | First |
| Dining Room Level | First |
| Other Room 2 Level | Second |
| Other Room 3 Level | First |
| Family Room Level | First |
| In-Law Suite | No |
| Fuel Type | Gas-Natural |
| Total Bedrooms | 3 |
| Kitchen Dimensions | 19x11 |
| RoomOther4Description | Bathroom |
| RoomOther3Description | Laundry Room |
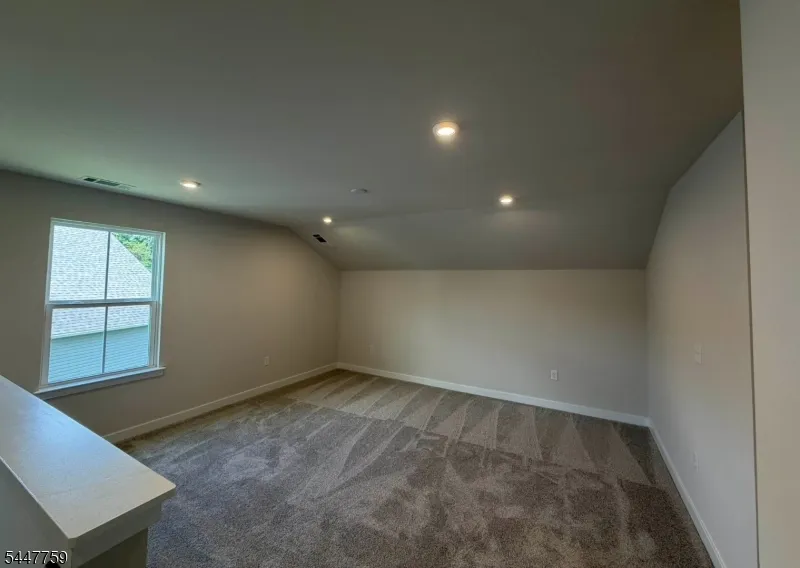
| RoomOther2Dimensions | 15x14 |
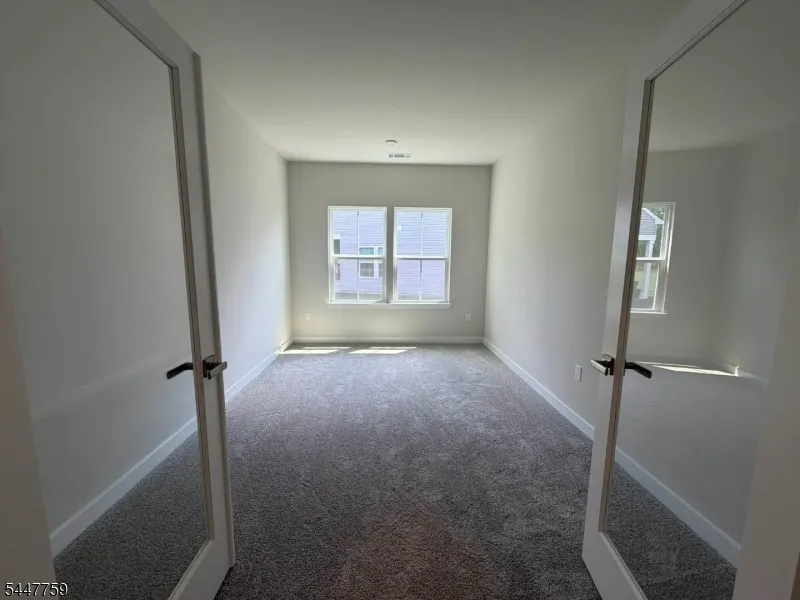
| RoomOther2Description | Loft |
| RoomOther1Dimensions | 15x10 |
| RoomOther1Description | Office |
| Kitchen Features | Center Island,Eat-In Kitchen,Pantry |
| RoomFamilyDimensions | 16x14 |
| RoomBed3Level | Second |
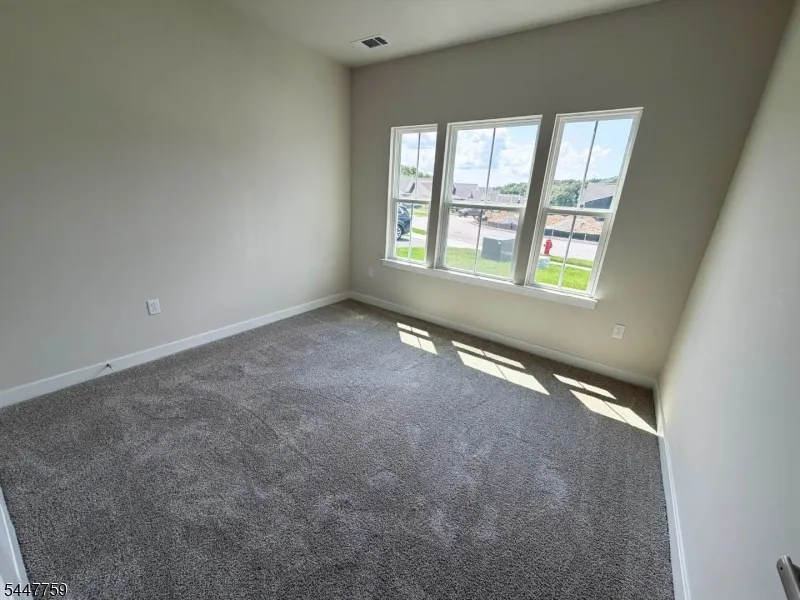
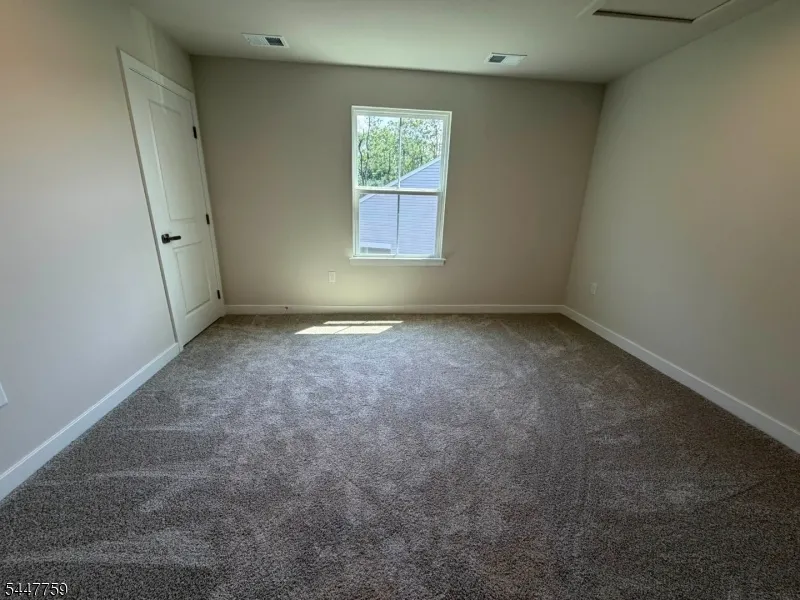
| RoomBed3Dimensions | 11x13 |
| RoomBed2Level | First |
| RoomBed2Dimensions | 11x10 |
| RoomBed1Level | First |
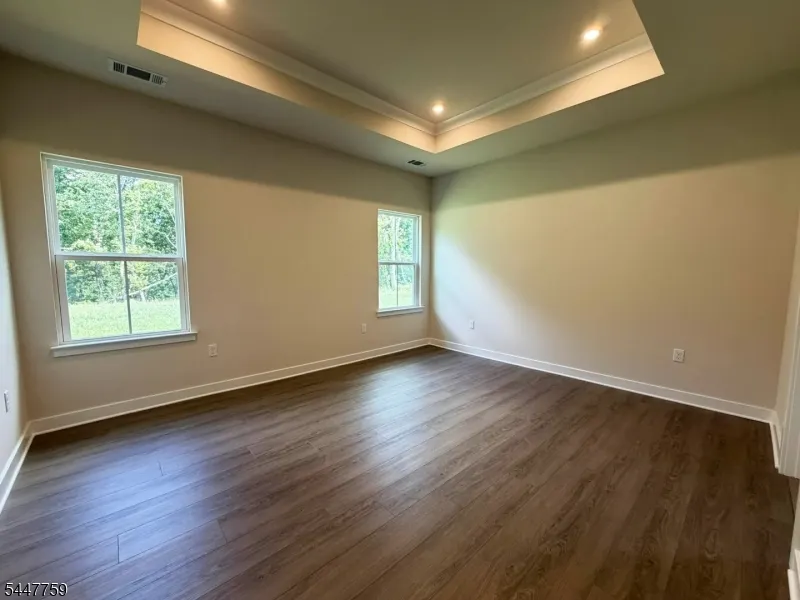
| RoomBed1Features | 1st Floor,Full Bath,Walk-In Closet |
| RoomBed1Dimensions | 15x12 |
| Level 2 Rooms | 1 Bedroom,Attic,Bath Main,Loft |
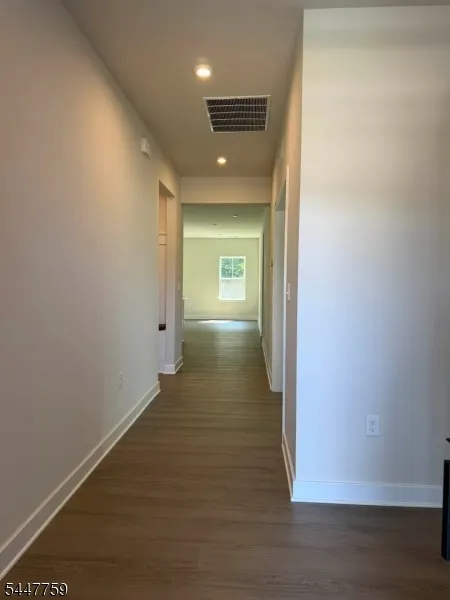
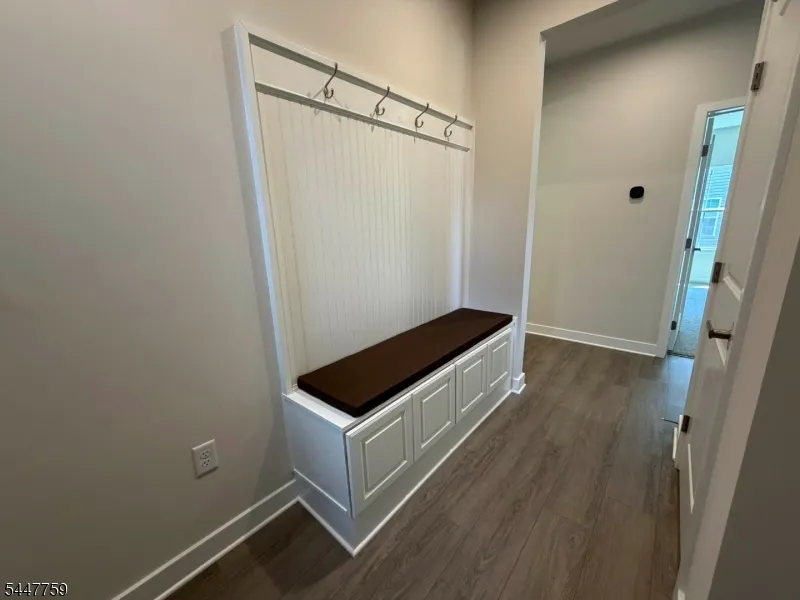
| Level 1 Rooms | 2 Bedrooms,Bath Main,Bath(s) Other,Family Room,Foyer,Kitchen,Laundry Room,Office |
Exterior Features
| Exterior Amenities | Patio,Sidewalk,Underground Lawn Sprinkler |
|---|---|
| Pool | Yes |
| Lot Features | Level Lot |
| Water Source | Public Water |
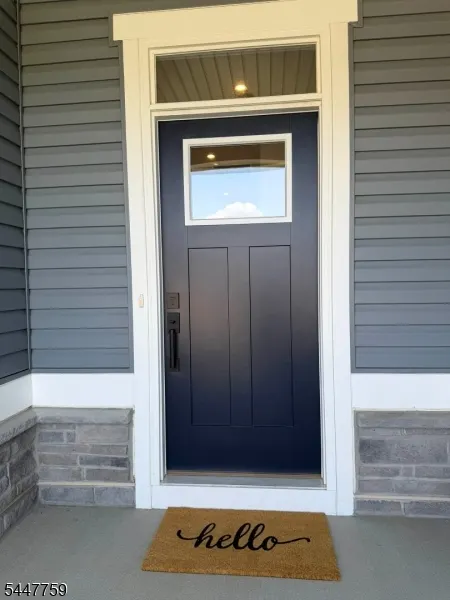
| Exterior Description | Stone,Vinyl Siding |
| Lot Dimensions | .259 ACS |
| Lot Size Acres | 0.26 |
Amenities
- Foreclosure
- Views
- Short Sale
- New Construction
- Adult 55+
- Lease To Own
- No HOA Fees
- Furnished
- Primary On Main
- Air Conditioning
- Seller Finance
- Green
- Fixer Upper
- Horse
- Golf
- Fireplace
- Deck
- Garage
- Basement
- Pool
Property vs Single Family Average in 07865
Price
Year Built
Visits
 The data relating to real estate for sale on this website comes in part from the IDX Program of Garden State Multiple Listing Service, L.L.C. and Lifetime Real Estate Group. Real estate listings held by other brokerage firms are marked as IDX listing. Information deemed reliable but not guaranteed. Copyright © 2026 Garden State Multiple Listing Service, L.L.C. All rights reserved. This information is being provided for Consumer's personal, non-commercial use and may not be used for any purpose
