
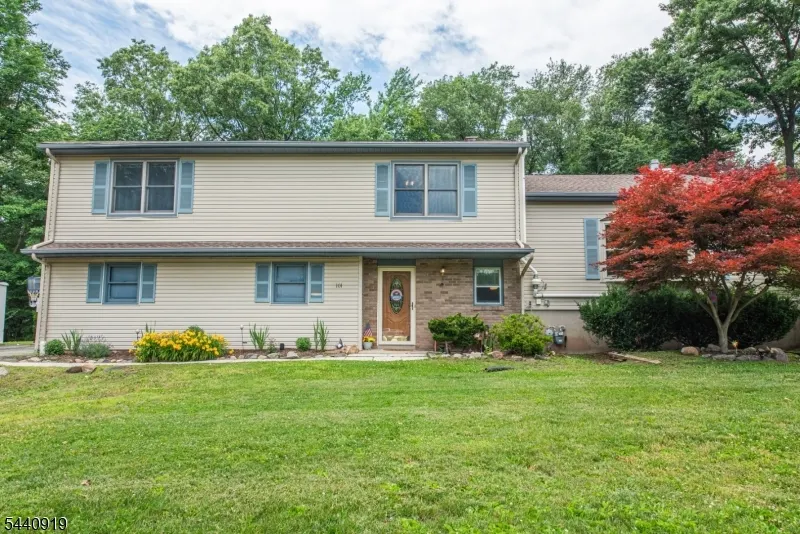
Address
101 Rolling Ridge Rd, West Milford Twp., NJ
Price
$ 699,000
Property Attributes
- MLS#4035992
- TypeSingle Family
- Listing Status Under Contract
- CountyPASSAIC
- CityWest Milford Twp.
- AreaWest Milford Twp.
- NeighborhoodOld Milford Estates
- Zip07480
- StyleSplit Level, Colonial, Custom Home
- Year Built1979
- Taxes$ 18696
- Price$ 699,000
- Bedrooms6
- Full Bathrooms4
- Half Bathrooms0
- Lot Size0.46 Acres
Data Source:
Garden State MLS (GSMLS)
Property Description
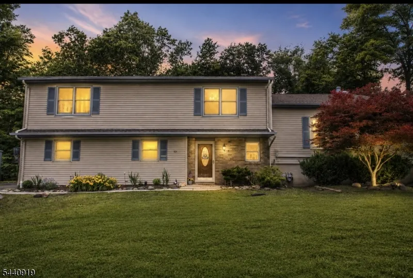
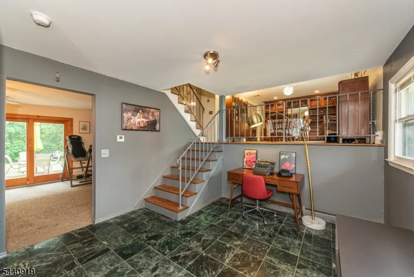
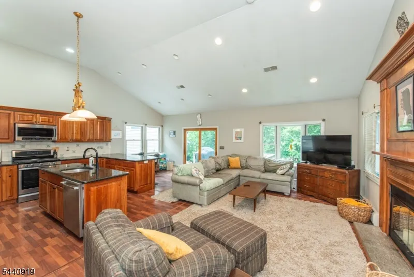
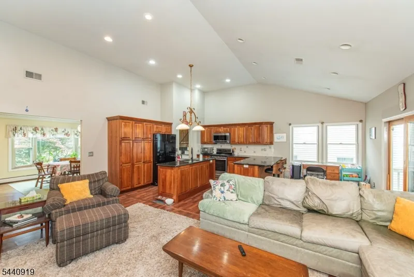
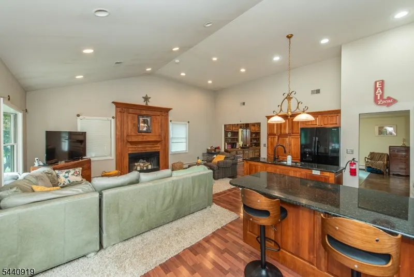
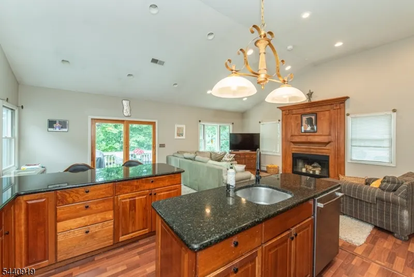
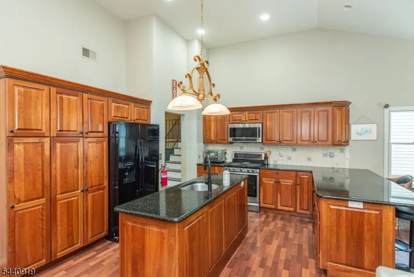
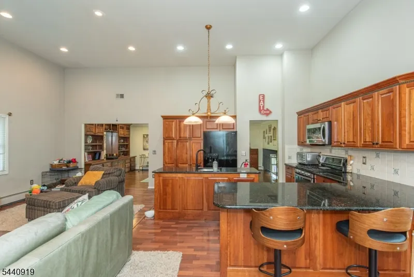
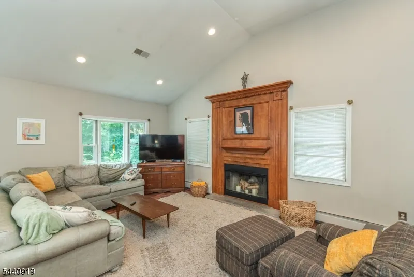
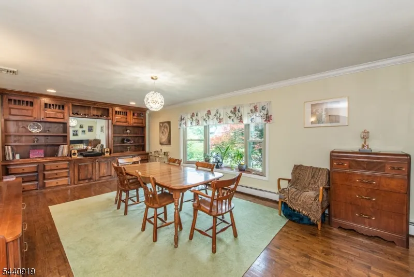
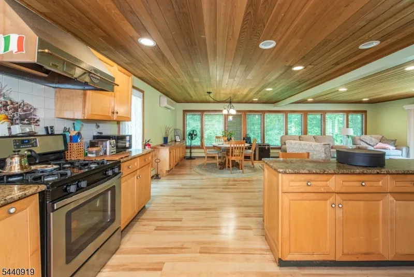
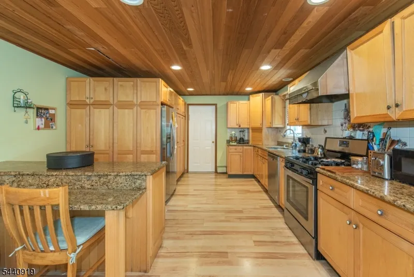
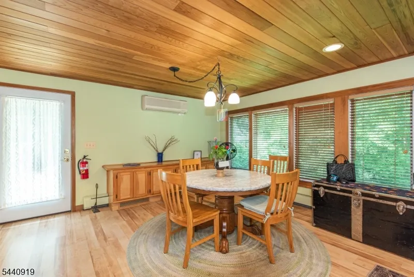
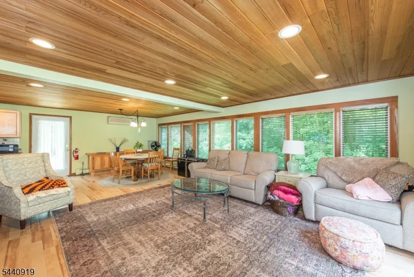
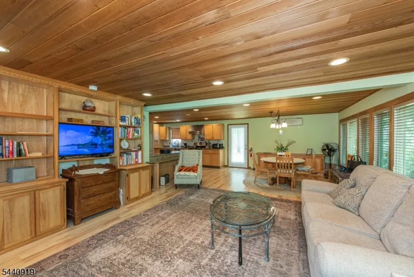
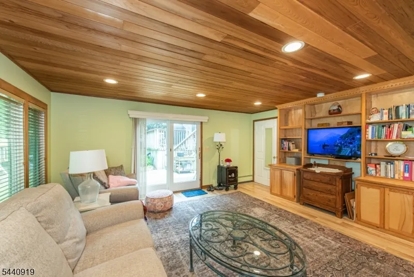
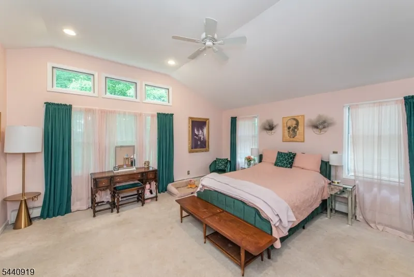
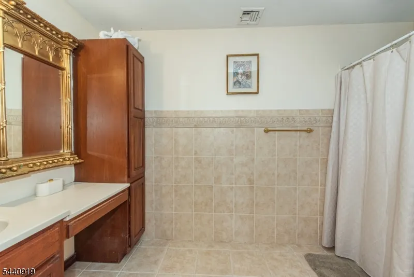
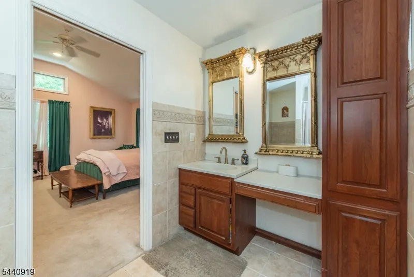
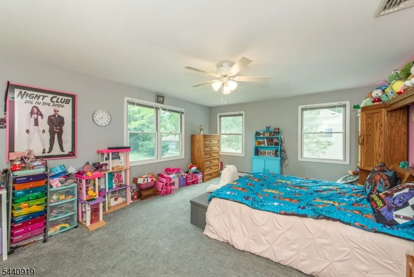
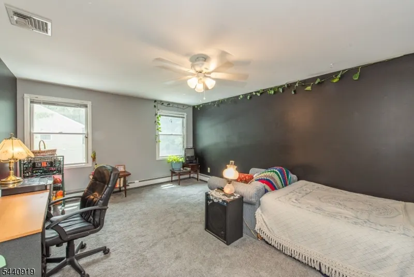
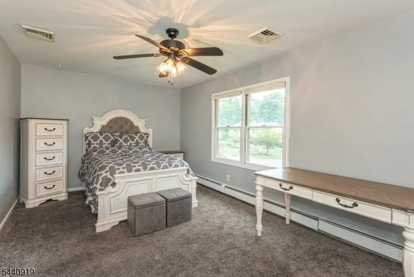
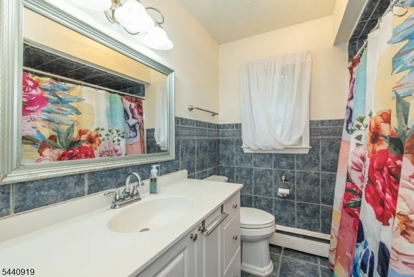
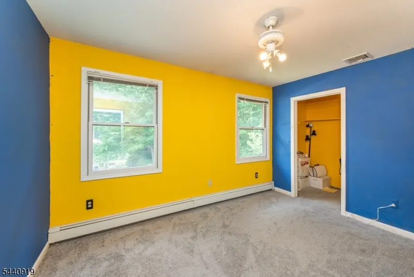
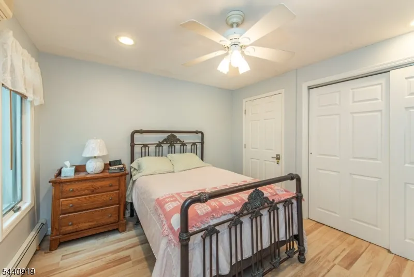
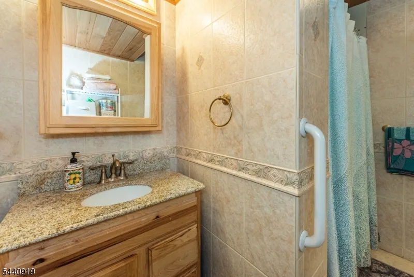
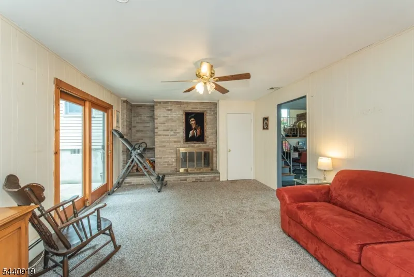
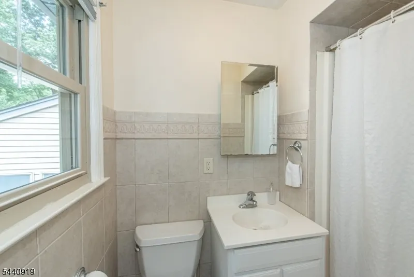
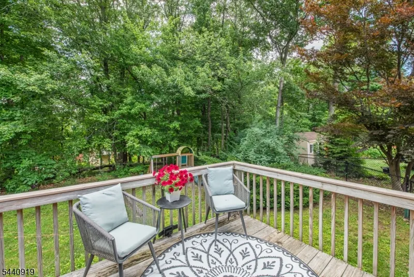
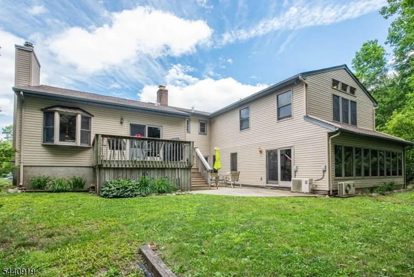
Discover this remarkably spacious Custom 6-bedroom Split-Level home nestled in the highly desirable Old Milford Estates neighborhood. Thoughtfully designed, this exceptional residence offers abundant living space and custom features throughout.The heart of the home is the expansive, open-concept kitchen featuring a breakfast bar, center island, charming kitchen nook, and soaring ceilings that flow seamlessly into the impressive great room with a cozy fireplace. Entertain with ease in the formal dining room, complete with a custom built-in breakfront, while oversized windows fill the home with natural light. The generous bedroom sizes are sure to impress, including the stunning primary suite which boasts high ceilings, a wall of windows, dual walk-in closets, and a private en-suite bath. A separate ground-level guest suite provides incredible flexibility for extended guests. The open floor plan continues through the living and dining areas, where sliding glass doors lead to the patio and outdoor entertaining spaces. Additional highlights include a newer roof, city water, city sewer, underground utilities, central air conditioning, hardwood floors, a welcoming foyer, a spacious great room with a second fireplace, a finished basement, and a deck perfect for relaxing or hosting gatherings. Offering space, character, and endless possibilities, this beautiful home is ready for its next chapter. Don't miss the opportunity to make it your own!
| Elementary School | Middle School | High School |
|---|---|---|
| Maple Rd. Elementary School | Macopin Middle School | W Milford High School |
| Price History | |
|---|---|
| 6/22/2026 | Listed $749,000 |
| 7/1/2026 | 7$699,000 |
General Features
| Sewer | Public Sewer,Sewer Charge Extra |
|---|---|
| Heating | 1 Unit,Baseboard - Hotwater,Multi-Zone |
| Cooling | 3 Units,Central Air,Multi-Zone Cooling |
| Utilities | All Underground,Gas-Natural |
| Possession | AT CLOSING |
| Roof | Asphalt Shingle |
| Appliances | Carbon Monoxide Detector,Dishwasher,Dryer,Kitchen Exhaust Fan,Microwave Oven,Range/Oven-Gas,Refrigerator,Self Cleaning Oven,Washer |
| Water Heater | Gas |
| Garage Spaces | 2 |
| Architectural Style | Split Level,Colonial,Custom Home |
| Pets Allowed | Yes |
| Year Built | 1979 |
| Garage | Built-In Garage |
| Township | West Milford Twp. |
| Easement | Unknown |
| Tax Year | 2025 |
| Services | Cable TV Available,Garbage Included |
| Ownership | Fee Simple |
| Accessibility | Yes |
| County | Passaic |
| Subdivision Name | OLD MILFORD ESTATES |
| Total Rooms | 15 |
| Full Baths | 4 |
| Status | Under Contract |
| Directions | MACOPIN TO WESTBROOK TO RIDGE TO BARON LEFT ON ROLLING RIDGE HOUSE ON RIGHT |
| High School | W MILFORD |
| Open Parking Spaces | 6 |
| Elementary School | MAPLE RD. |
| Tax Annual Amount | 18696 |
| Home Warranty Y/N | No |
| Middle/Junior High School | MACOPIN |
| Drive | 2 Car Width,Blacktop |
| Other Level Rooms | AdditBth,MudRoom |
| Standard Status | Under Contract |
| Tax Assessed Value | 431900 |
| Town # | 2515 |
| Tax Lot | 17 |
| Primary Style | Split Level |
| Sub Property Type | Single Family |
| Community Living | No |
Interior Features
| Interior Amenities | Blinds,CODetect,CeilCath,Drapes,FireExtg,CeilHigh,SmokeDet,TubShowr,WlkInCls |
|---|---|
| Basement | Finished-Partially,Partial |
| Flooring | Carpeting,Tile,Wood |
| Total Fireplaces | 2 |
| Fireplace Features | Family Room,Great Room,Wood Burning |
| Master Bath Features | Stall Shower |
| Other Room 1 Level | Second |
| Kitchen Level | First |
| Living Room Level | First |
| Other Room 4 Level | Ground |
| Dining Room Level | First |
| Den Level | Ground |
| Other Room 2 Level | Ground |
| Other Room 3 Level | Ground |
| Family Room Level | Ground |
| In-Law Suite | Yes |
| Fuel Type | Gas-Natural |
| Total Bedrooms | 6 |
| RoomOther4Description | Kitchen |
| RoomOther3Description | Bedroom |
| RoomOther2Description | Bedroom |
| RoomOther1Description | Bedroom |
| Kitchen Features | Breakfast Bar,Center Island,Eat-In Kitchen |
| RoomDiningFeatures | Formal Dining Room |
| RoomBed4Level | Second |
| RoomBed3Level | Second |
| RoomBed2Level | Second |
| RoomBed1Level | Second |
| RoomBed1Features | Full Bath,Walk-In Closet |
| Level 3 Rooms | Attic |
| Level 2 Rooms | 4 Or More Bedrooms,Bath Main,Bath(s) Other,Laundry Room |
| Level 1 Rooms | DiningRm,GreatRm,Kitchen,Walkout |
| In-Law Suite Description | Bedroom1,DiningRm,FullBath,Kitchen,LivingRm,SepEnter |
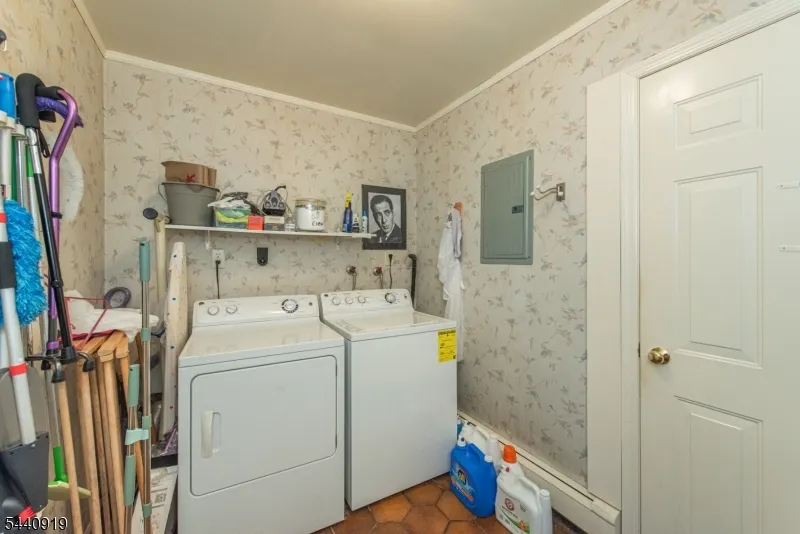
| Ground Level Rooms | 1Bedroom,BathMain,Den,FamilyRm,GarEnter,GreatRm,Laundry,LivDinRm |
Exterior Features
| Exterior Amenities | Deck,Metal Fence,Storage Shed,Storm Door(s),Storm Window(s) |
|---|---|
| Pool | No |
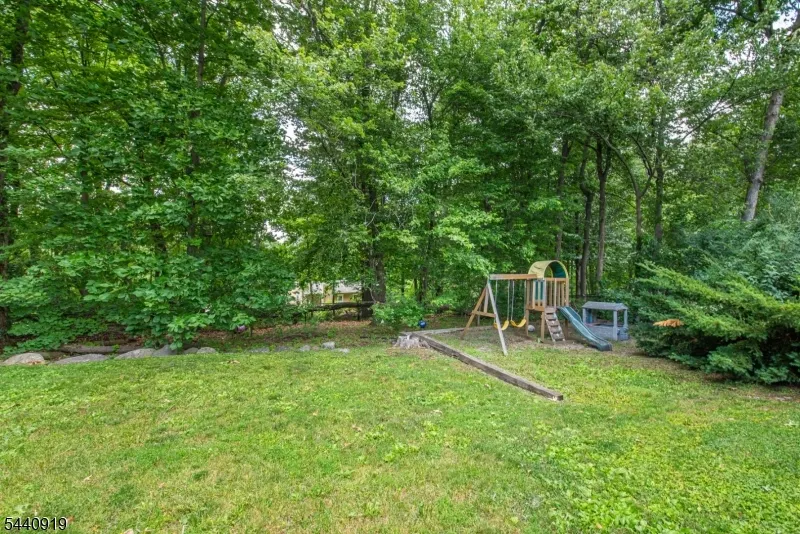
| Lot Features | Level Lot |
| Water Source | Public Water,Water Charge Extra |
| Exterior Description | Vinyl Siding |
| Lot Dimensions | .460 AC |
| Lot Size Acres | 0.46 |
Amenities
- Foreclosure
- Views
- Short Sale
- New Construction
- Adult 55+
- Lease To Own
- No HOA Fees
- Furnished
- Primary On Main
- Air Conditioning
- Seller Finance
- Green
- Fixer Upper
- Horse
- Golf
- Fireplace
- Deck
- Garage
- Basement
- Pool
Property vs Single Family Average in 07480
Price
Taxes
Year Built
Visits
 The data relating to real estate for sale on this website comes in part from the IDX Program of Garden State Multiple Listing Service, L.L.C. and Lifetime Real Estate Group. Real estate listings held by other brokerage firms are marked as IDX listing. Information deemed reliable but not guaranteed. Copyright © 2026 Garden State Multiple Listing Service, L.L.C. All rights reserved. This information is being provided for Consumer's personal, non-commercial use and may not be used for any purpose
