
Open House Sat, Sep 19th 1:00 PM - 3:00 PM
Address
42 Goldfinch Ln, West Milford Twp., NJ
Price
$ 579,000
Property Attributes
- MLS#4032801
- TypeSingle Family
- Listing Status Active
- CountyPASSAIC
- CityWest Milford Twp.
- AreaWest Milford Twp.
- NeighborhoodLake Lookover Community
- Zip07421
- StyleLakestyle, Custom Home
- Year Built1972
- Taxes$ 10389
- Price$ 579,000
- Bedrooms4
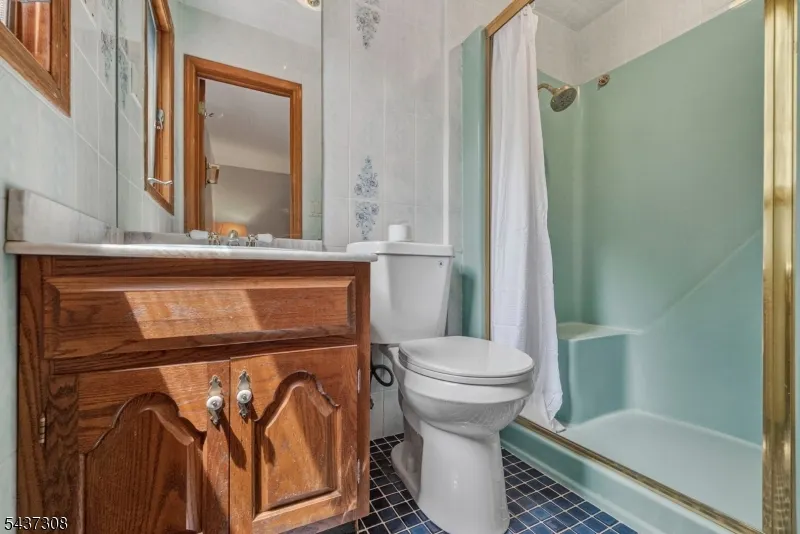
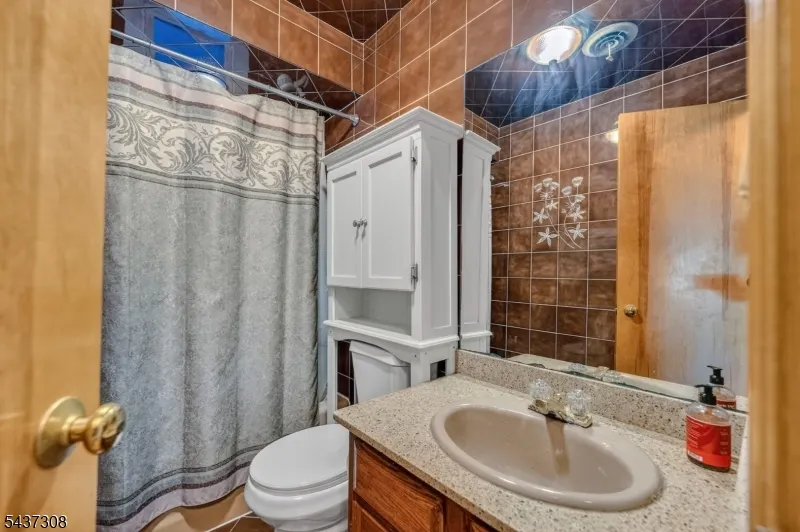
- Full Bathrooms3
- Half Bathrooms0
- Sqr Footage2688
- Lot Size0.48 Acres
Data Source:
Garden State MLS (GSMLS)
Property Description
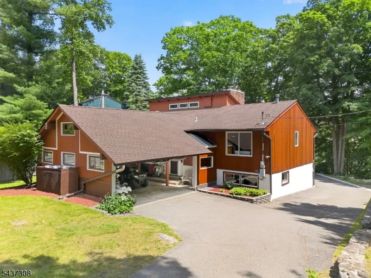
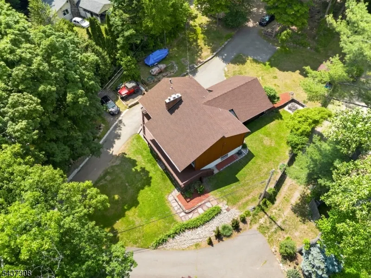
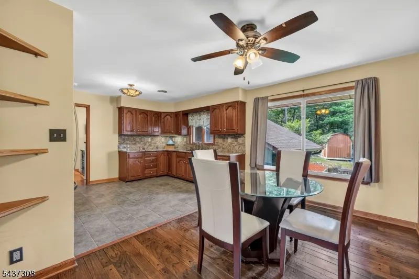
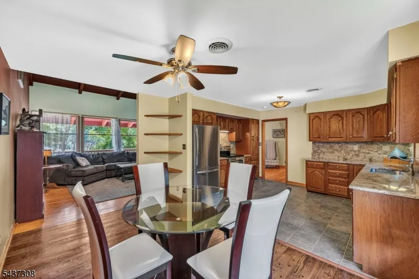
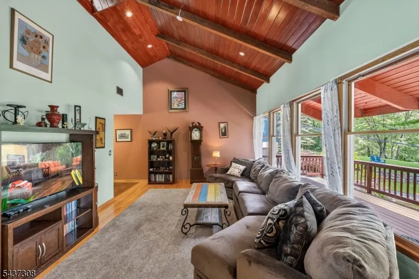
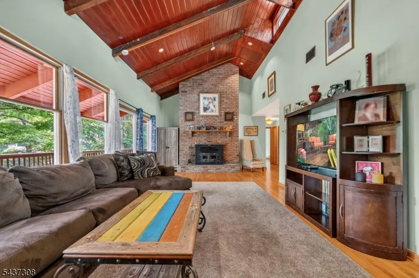
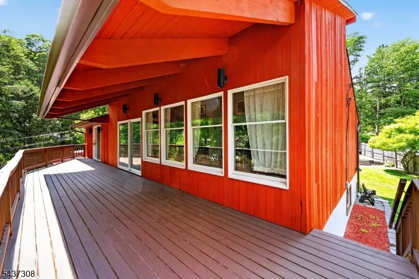
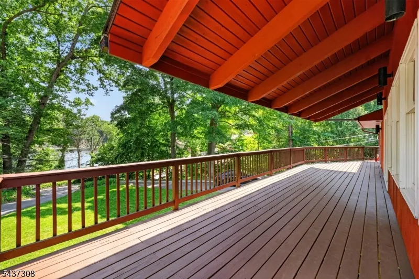
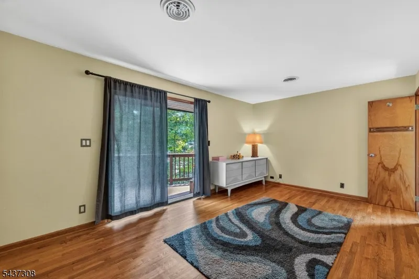
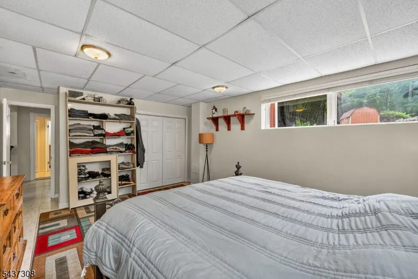
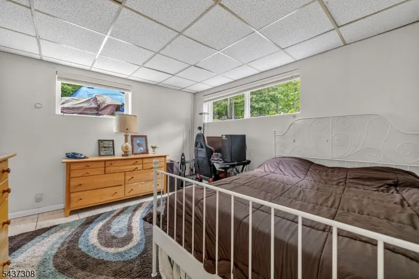
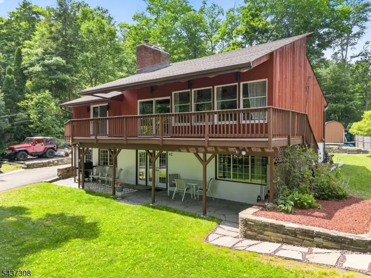
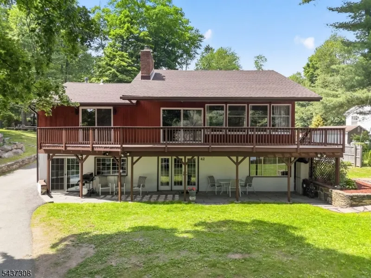
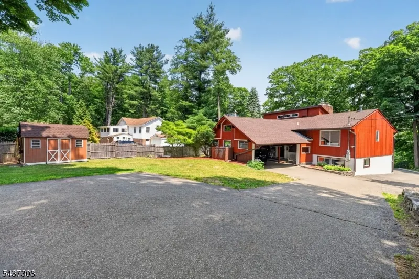
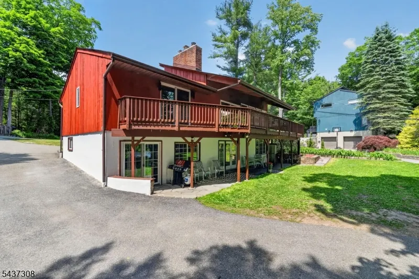
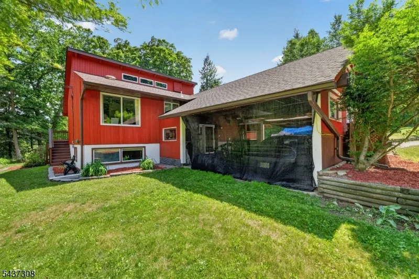
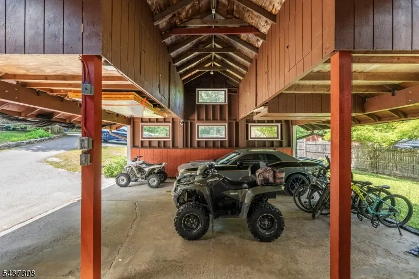
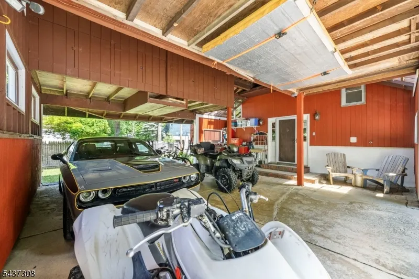
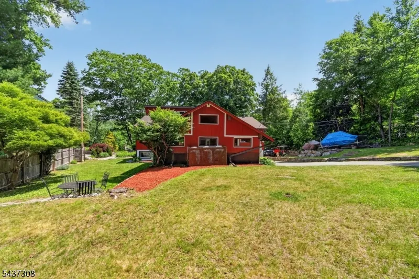
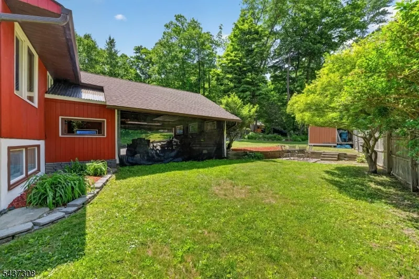
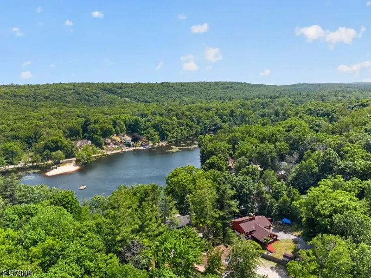
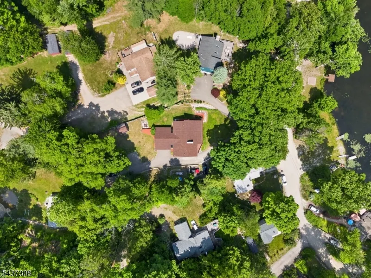
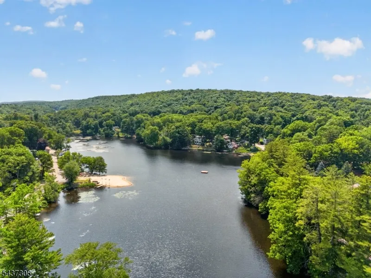
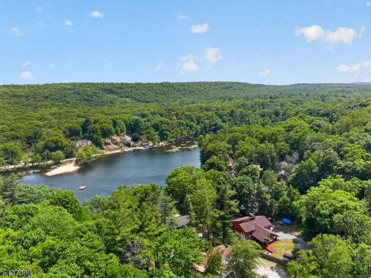
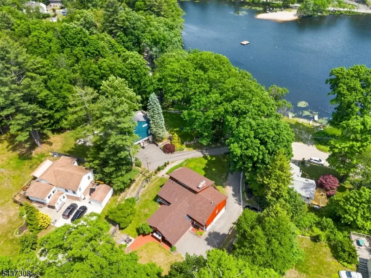
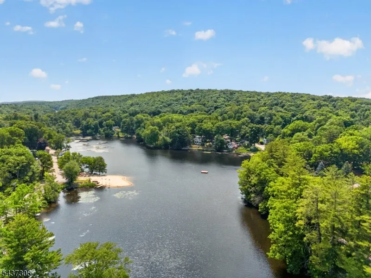
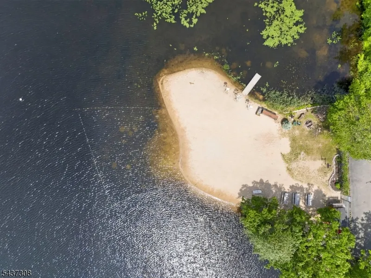
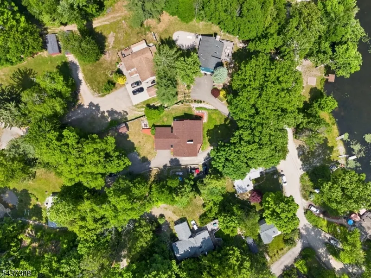
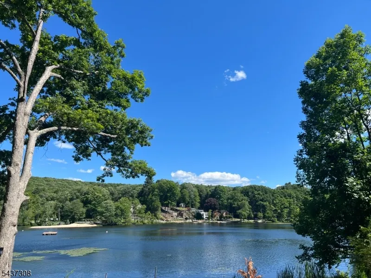
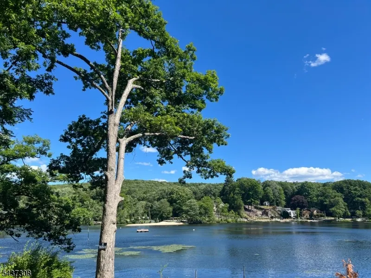
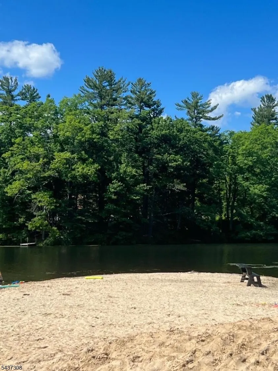
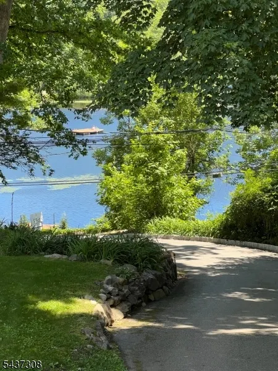
Enjoy the benefits of an energy efficient home with consistently reasonable electric bills. Current electric bills average just $180-$220 a month in the summer months. With nearly half an acre, this property offers the perfect blend of nature, recreation, and opportunity. Enjoy year-round outdoor adventures with easy access to nearby Waywayanda State Park, with over 60 miles of trails and a 255-acre lake for hiking, biking, snowmobiling, cross-country skiing, fishing, & more. Mountain Creek Resort is also just a short drive away, offering skiing, snowboarding, a water park, & mountain biking. Lookover Lake has a private beach, fishing, & social events. The recently painted exterior gives this home fantastic curb appeal & second-floor deck provides an even more spectacular stunning lake view. An oversized rear carport with numerous storage areas provides plenty of room for all your outdoor gear and recreational toys. Brand-new 6-inch gutters, leaders, leaf guards & roof with 15-year warranty offers added peace of mind for years to come. This unique 4 bedroom 3 full bath home has a mother/daughter-style layout, offering space for extended living arrangements, guests, or additional privacy. This home can be owner occupied or an investment opportunity. Centrally located in a beautiful lake community with nearby access to shopping & dining. Lake living, mountain adventures, and unforgettable million-dollar views. Come experience it for yourself. You don't want to miss this one!
| Elementary School | Middle School | High School |
|---|---|---|
| W Milford Elementary School | W Milford Middle School | W Milford High School |
| Price History | |
|---|---|
| 6/7/2026 | Listed $599,000 |
| 9/9/2026 | 4$579,000 |
General Features
| Sewer | Septic |
|---|---|
| Heating | 1 Unit |
| Cooling | None,WindowAC |
| Utilities | Gas-Propane |
| Possession | At Closing |
| Roof | Asphalt Shingle |
| Appliances | Dishwasher,Range/Oven-Electric,Refrigerator,Stackable Washer/Dryer,Water Softener-Own |
| Water Heater | Electric |
| HOA Fee | 350 |
| Garage Spaces | 2 |
| Association Fee Includes | See Remarks |
| Architectural Style | Lakestyle,Custom Home |
| Exclusions | personal items |
| Pets Allowed | Cats OK,Dogs OK |
| Year Built | 1972 |
| Garage | Carport-Attached |
| Township | West Milford Twp. |
| Other Fees | 150 |
| Easement | Yes |
| Tax Year | 2025 |
| Ownership | Fee Simple |
| Accessibility | No |
| Assoc Fee Paid Per | Annually |
| County | Passaic |
| Association Amenities | Lake Privileges |
| Subdivision Name | Lake Lookover Community |
| Total Rooms | 8 |
| Full Baths | 3 |
| Status | Active |
| Directions | Route 287 to Rt 23,Take Clinton Road,left onto Cherry Ridge then left onto Goldfinch Road #42. |
| High School | W MILFORD |
| Elementary School | W MILFORD |
| Tax Annual Amount | 10389 |
| Home Warranty Y/N | No |
| Middle/Junior High School | W MILFORD |
| Drive | 1 Car Width,Additional Parking,Blacktop,Driveway-Shared |
| Standard Status | Active |
| Tax Assessed Value | 240000 |
| Town # | 2515 |
| Tax Lot | 12 |
| Primary Style | Lakestyle |
| Sub Property Type | Single Family |
| Community Living | Yes |
| Farm Assessment | No |
Interior Features
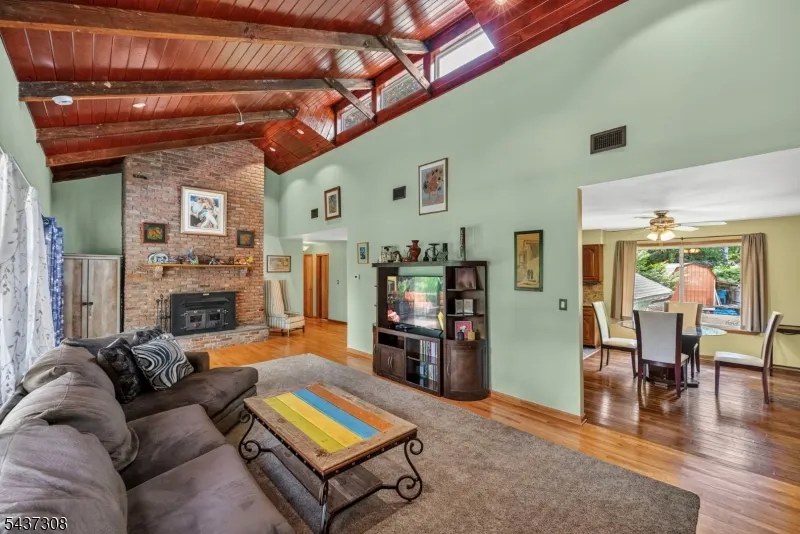
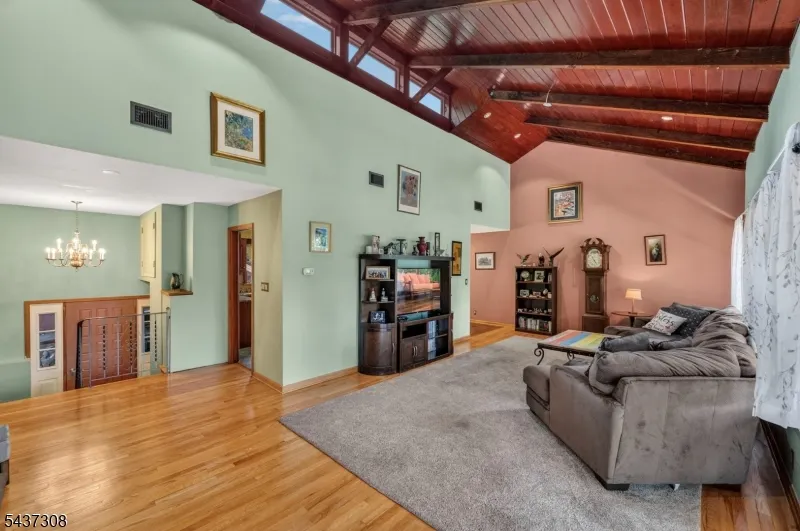
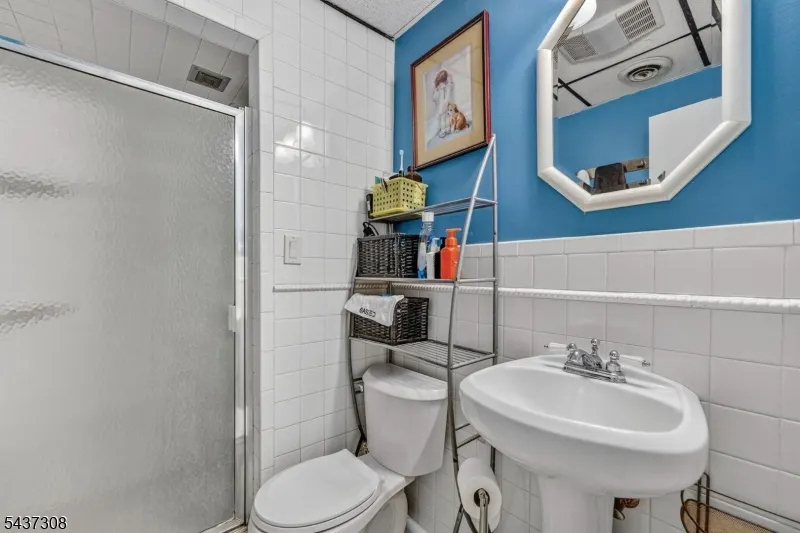
| Interior Amenities | CeilCath,StallShw,TubShowr,WndwTret |
|---|---|
| Basement | Slab |
| Flooring | Laminate,Vinyl-Linoleum,Wood |
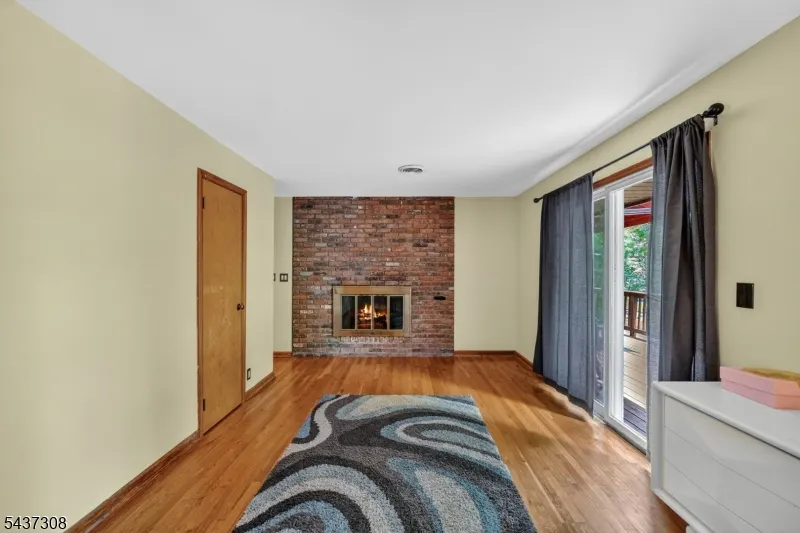
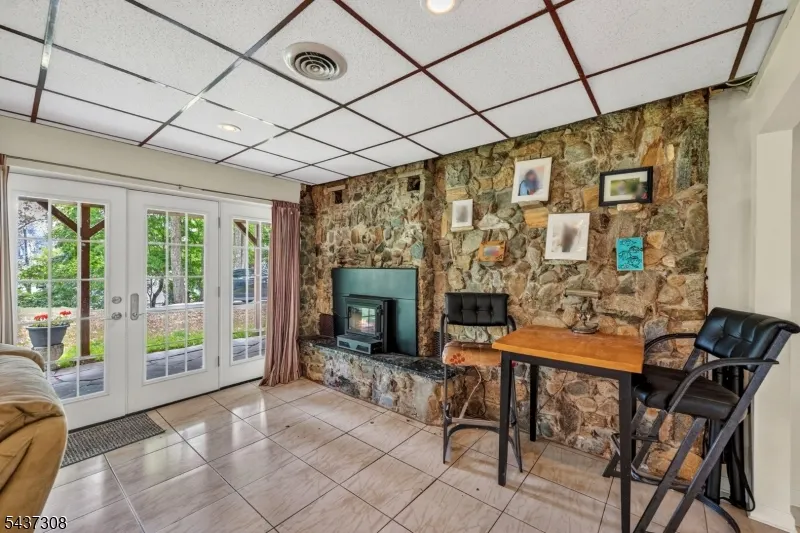
| Total Fireplaces | 2 |
| Fireplace Features | Insert,See Remarks |
| Master Bath Features | Tub Shower |
| Other Room 1 Level | First |
| Kitchen Level | Second |
| Living Room Level | Second |
| Dining Room Level | Second |
| Den Level | First |
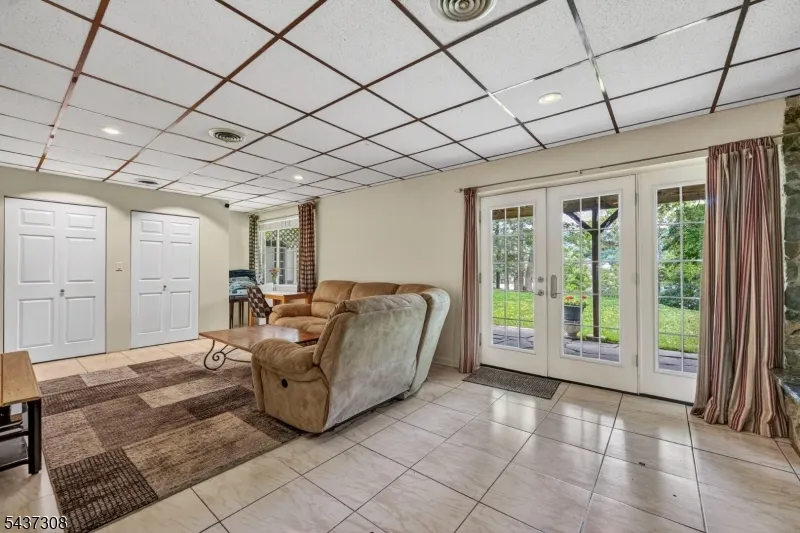
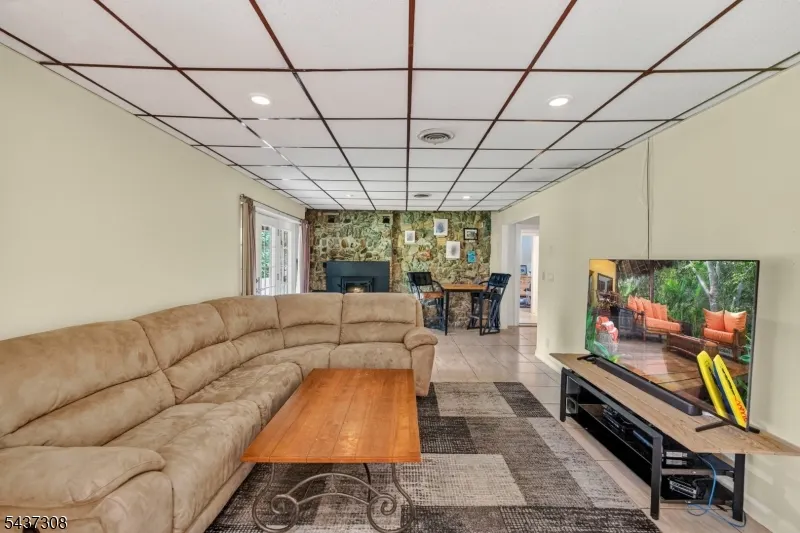
| Family Room Level | First |
| In-Law Suite | Yes |
| Fuel Type | Gas-Propane Leased |
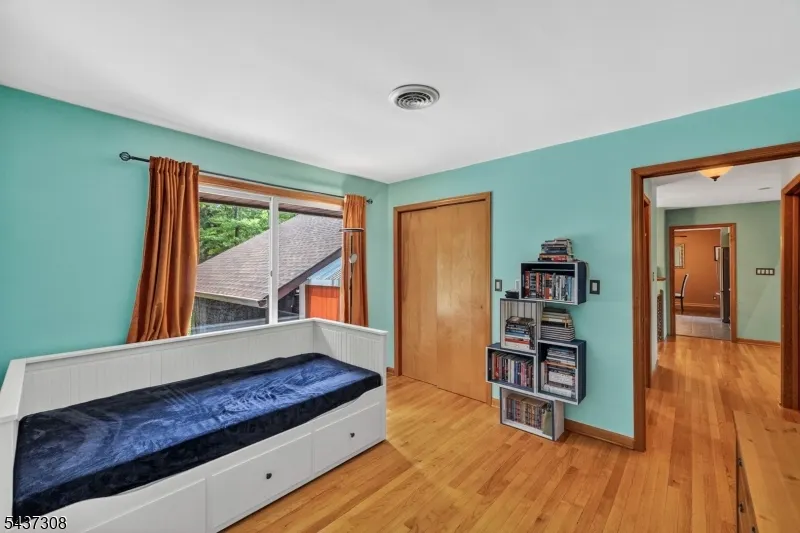
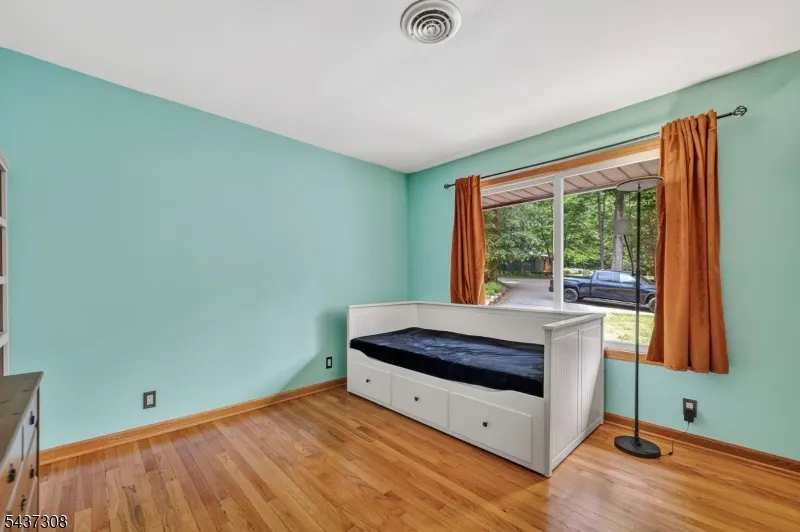
| Total Bedrooms | 4 |
| RoomOther1Description | Kitchen |
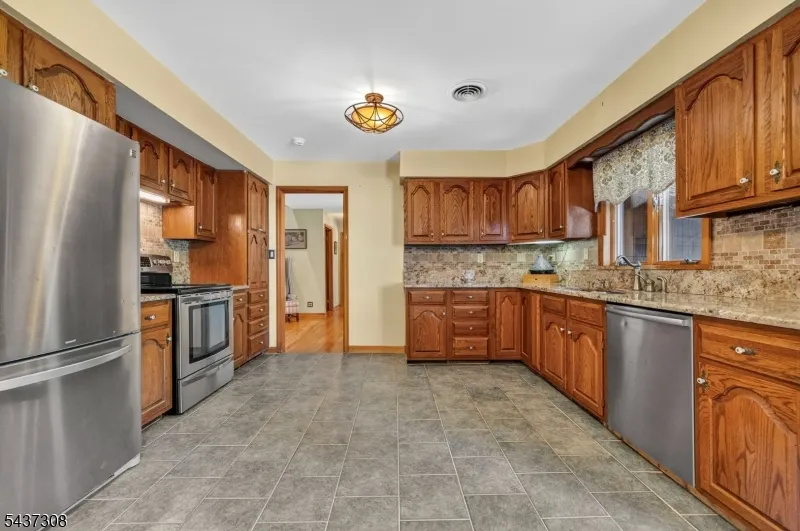
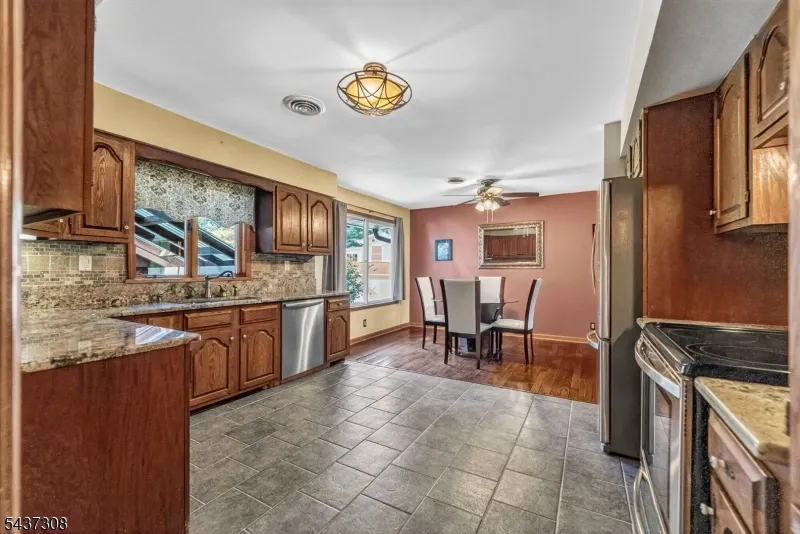
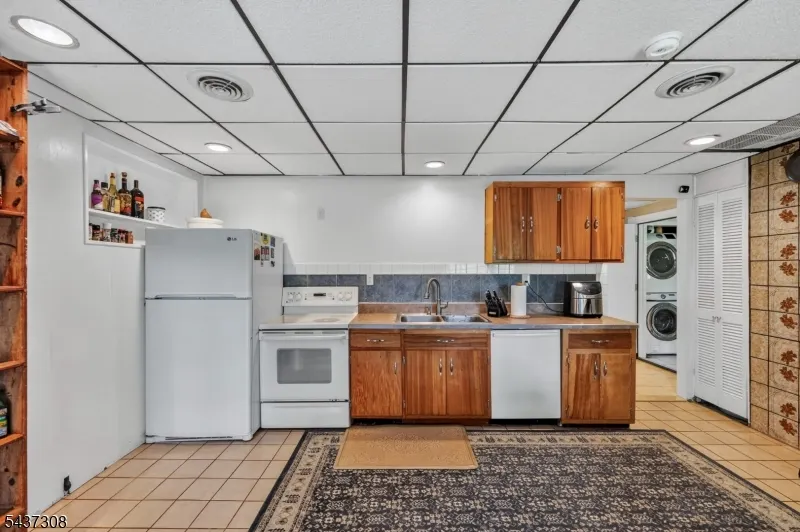
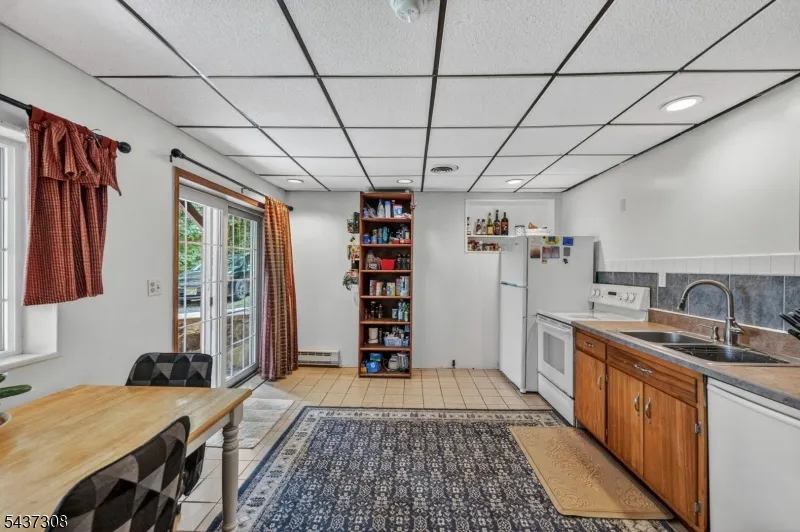
| Kitchen Features | Eat-In Kitchen,Second Kitchen |
| RoomBed4Level | Second |
| RoomBed3Level | Second |
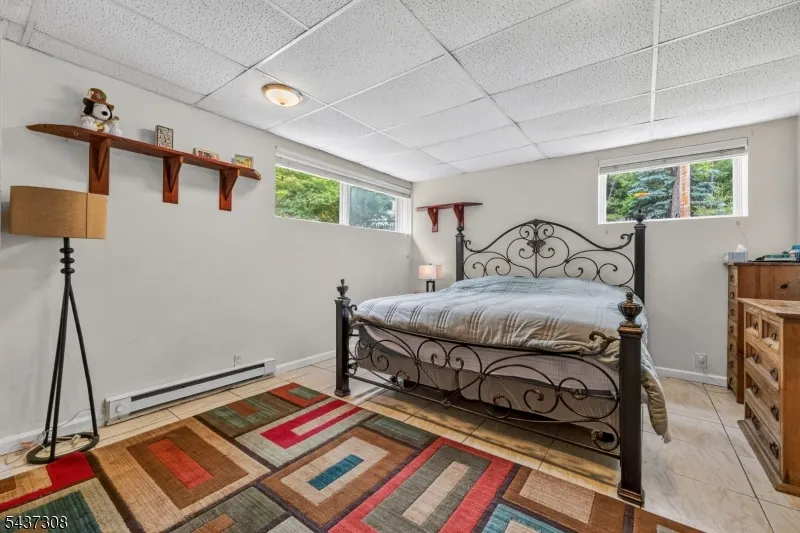
| RoomBed2Level | First |
| RoomBed1Level | First |
| Level 2 Rooms | 2 Bedrooms,Bath Main,Bath(s) Other,Kitchen,Living Room |
| Level 1 Rooms | 2 Bedrooms,Bath Main,Family Room,Kitchen |
| In-Law Suite Description | Bedroom2,FamilyRm,FullBath,Kitchen,SepEnter |
Exterior Features
| Exterior Amenities | Deck,Patio,Storage Shed,Workshop |
|---|---|
| Pool | No |
| Lot Features | Lake/Water View,Level Lot |
| Water Source | Well |
| Exterior Description | CedarSid |
| Lot Dimensions | .480 AC |
| Lot Size Acres | 0.48 |
Amenities
- Foreclosure
- Views
- Short Sale
- New Construction
- Adult 55+
- Lease To Own
- No HOA Fees
- Furnished
- Primary On Main
- Air Conditioning
- Seller Finance
- Green
- Fixer Upper
- Horse
- Golf
- Fireplace
- Deck
- Garage
- Basement
- Pool
Property vs Single Family Average in 07421
Price
Taxes
Year Built
Visits
 The data relating to real estate for sale on this website comes in part from the IDX Program of Garden State Multiple Listing Service, L.L.C. and Lifetime Real Estate Group. Real estate listings held by other brokerage firms are marked as IDX listing. Information deemed reliable but not guaranteed. Copyright © 2026 Garden State Multiple Listing Service, L.L.C. All rights reserved. This information is being provided for Consumer's personal, non-commercial use and may not be used for any purpose
