
Address
47 Scheurman Terrace, Green Brook Twp., NJ
Price
$ 1,195,000
Property Attributes
- MLS#4021253
- TypeSingle Family
- Listing Status Active
- CountySOMERSET
- CityGreen Brook Twp.
- AreaGreen Brook Twp.
- NeighborhoodHorizons
- Zip08812
- StyleColonial
- Year Built1998
- Taxes$ 25081
- Price$ 1,195,000
- Bedrooms4
- Full Bathrooms4
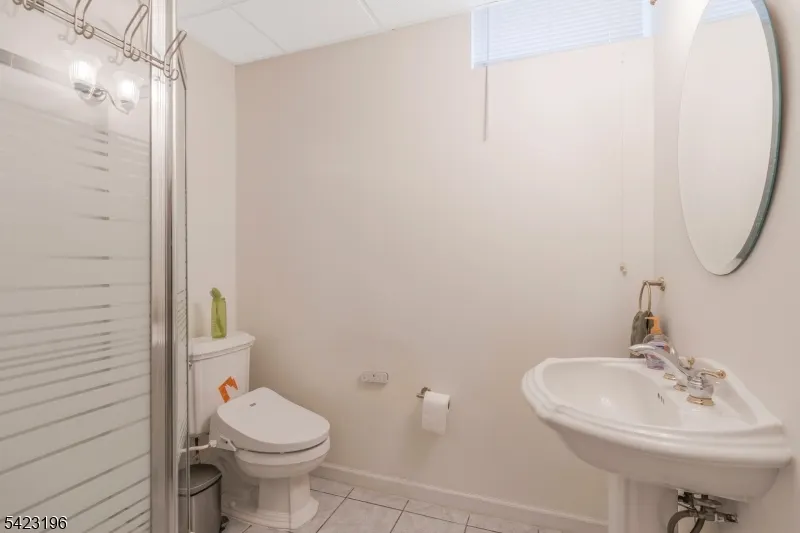
- Half Bathrooms1
- Sqr Footage3935
- Lot Size0.78 Acres
Data Source:
Garden State MLS (GSMLS)
Property Description
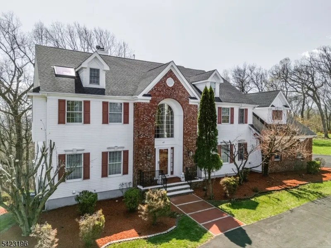
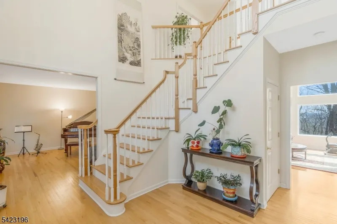
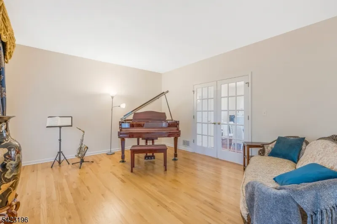
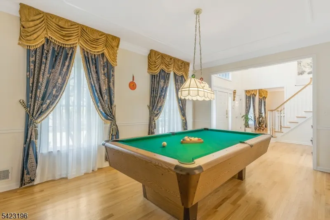
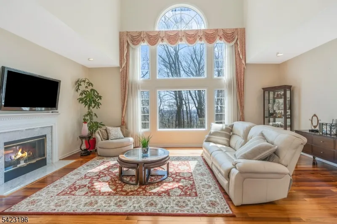
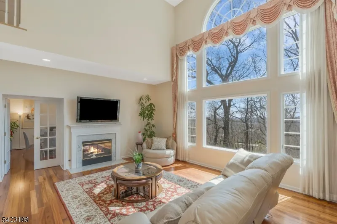
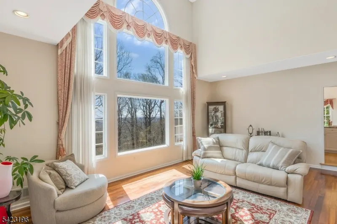
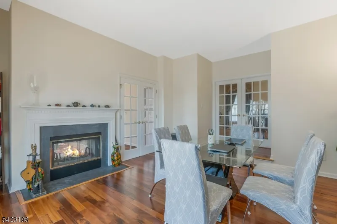
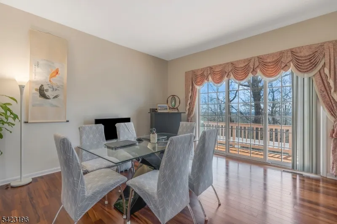
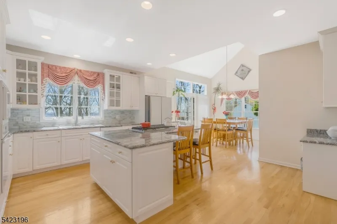
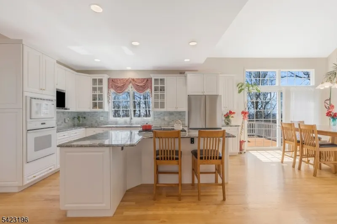
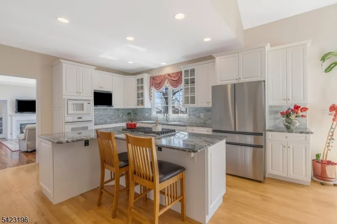
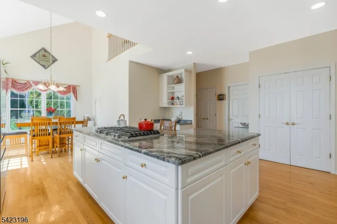
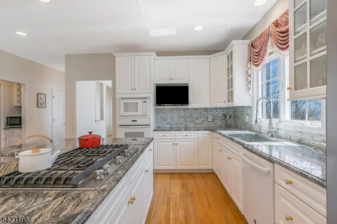
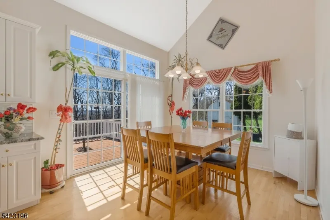
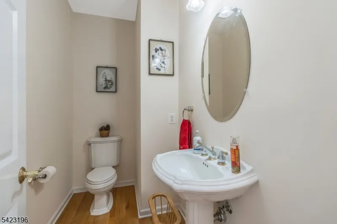
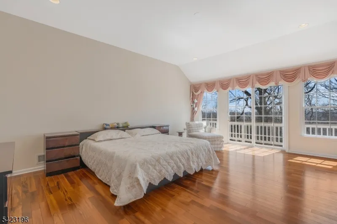
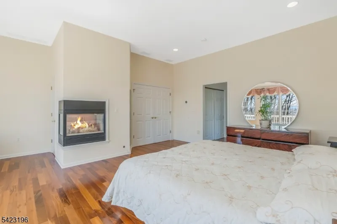
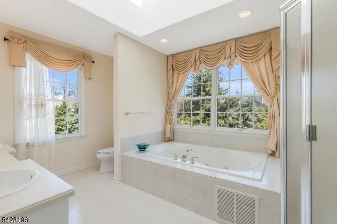
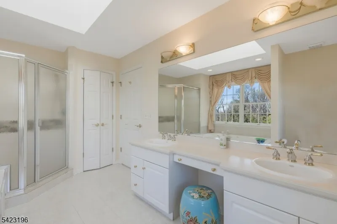
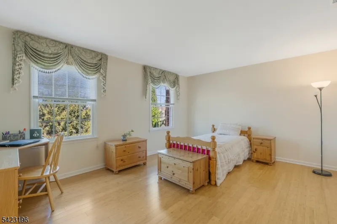
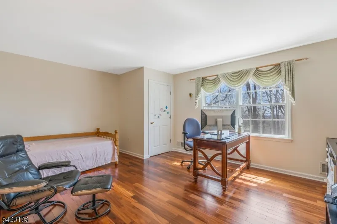
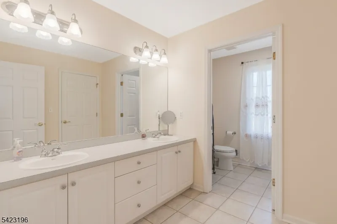
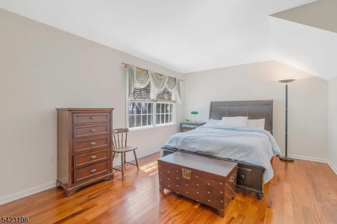
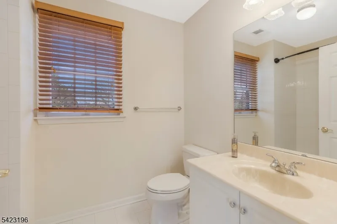
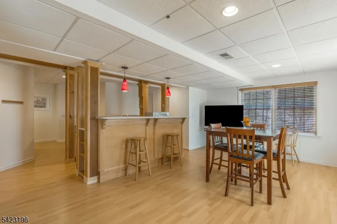
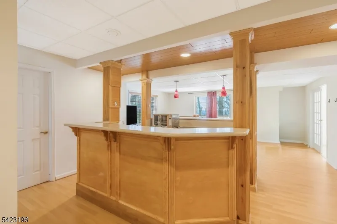
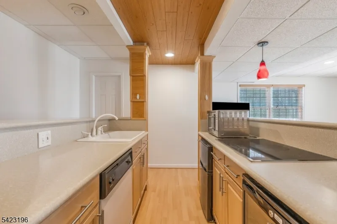
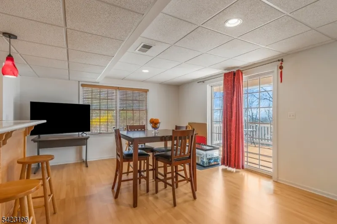
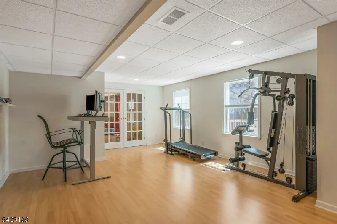
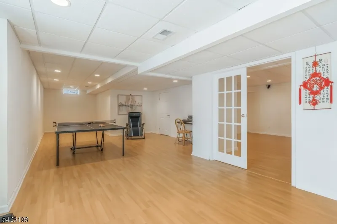
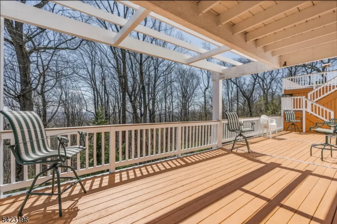
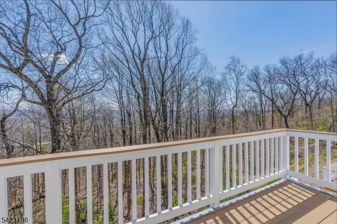
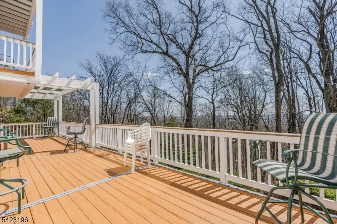
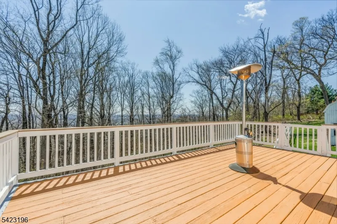
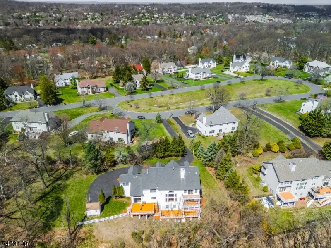
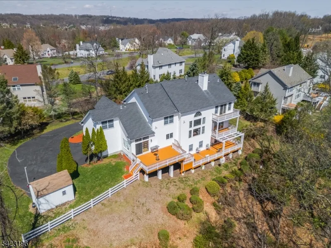
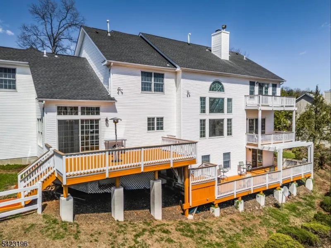
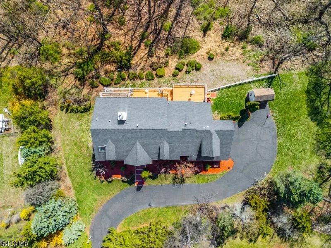
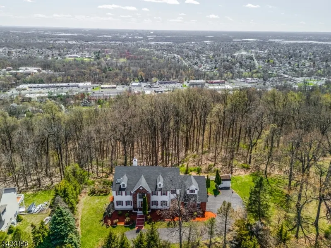
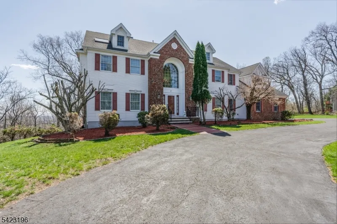
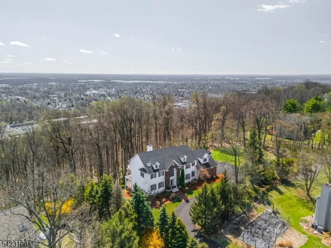
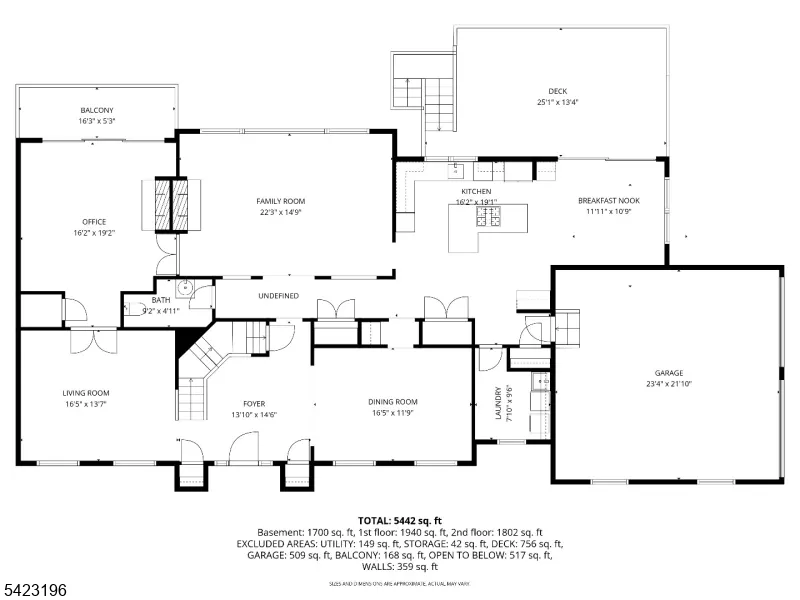
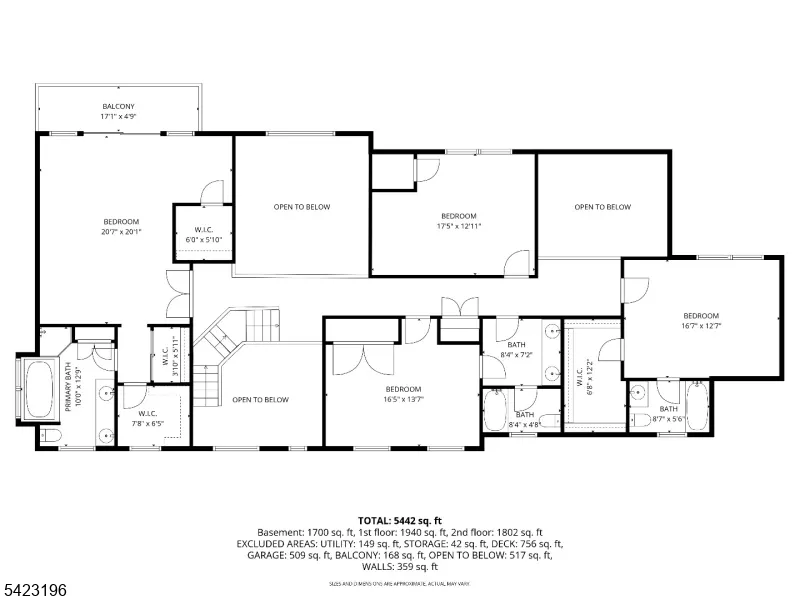
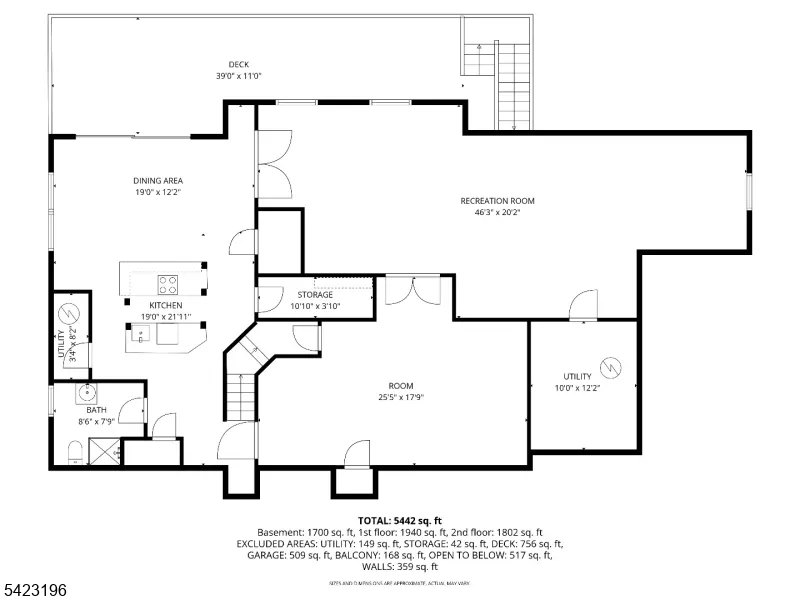
Set on a private hilltop in Green Brook with panoramic valley and sunset views, 47 Scheurman Terrace is a distinctive custom colonial offering three levels of beautifully finished living space on a wooded, ridge-top lot. A long private drive winds up through mature landscaping to a striking brick and clapboard facade. Inside, a dramatic two-story foyer opens to gracious formal living and dining rooms, each filled with natural light. The sun-drenched great room features a two sided gas-burning fireplace and oversized windows framing the view, and flows seamlessly into a gourmet center-island kitchen with abundant cabinetry, generous prep space, and a bright breakfast nook. Sliding doors lead to an expansive 39-foot entertaining deck overlooking the valley below. A private home office with its own balcony, powder room, laundry, and oversized two-car garage complete the main level. Upstairs, an expansive primary suite is a true retreat with a private balcony, dual walk-in closets, and a spa bath with soaking tub and separate shower. Three additional generously sized bedrooms are served by two additional full baths. The walk-out lower level lives like a complete second residence, featuring a full second kitchen, dining area, oversized great room, full bath, and a generous flex room with private entry and direct access to the lower deck. Mature landscaping, a long private drive, and true ridge-top seclusion. Minutes to I-78, Route 22, and NJ Transit.
| Elementary School | Middle School | High School |
|---|---|---|
| Irene Feld Elementary School | Greenbrook Middle School | Watchung High School |
| Price History | |
|---|---|
| 4/16/2026 | Listed $1,275,000 |
| 5/11/2026 | 1$1,265,000 |
| 7/18/2026 | 2$1,245,000 |
| 8/24/2026 | 5$1,195,000 |
General Features
| Sewer | Public Sewer |
|---|---|
| Heating | 2 Units,Forced Hot Air,Multi-Zone |
| Cooling | 2 Units,Central Air,Multi-Zone Cooling |
| Utilities | All Underground |
| Possession | By Agreement |
| Roof | Asphalt Shingle |
| Appliances | Carbon Monoxide Detector,Cooktop - Gas,Dryer,Refrigerator,See Remarks,Wall Oven(s) - Electric,Washer |
| Water Heater | Gas |
| Zoning | Residential |
| HOA Fee | 200 |
| Garage Spaces | 2 |
| Association Fee Includes | See Remarks |
| Architectural Style | Colonial |
| Pets Allowed | Yes |
| Year Built | 1998 |
| Garage | Built-In Garage,Finished Garage,Garage Door Opener,See Remarks |
| Township | Green Brook Twp. |
| Easement | Unknown |
| Tax Year | 2025 |
| Services | Cable TV Available,Fiber Optic Available,Garbage Extra Charge |
| Ownership | Fee Simple |
| Assoc Fee Paid Per | Annually |
| County | Somerset |
| Subdivision Name | Horizons |
| Total Rooms | 12 |
| Full Baths | 4 |
| Status | Active |
| Directions | Morning Glory Road to Scheurman Terrace |
| High School | WATCHUNG |
| Elementary School | IRENE FELD |
| Tax Annual Amount | 25081 |
| Middle/Junior High School | GREENBROOK |
| Drive | 1 Car Width,Additional Parking,Blacktop |
| Standard Status | Active |
| Tax Assessed Value | 1275500 |
| Town # | 2709 |
| Tax Lot | 8.18 |
| Primary Style | Colonial |
| Sub Property Type | Single Family |
| Community Living | No |
Interior Features
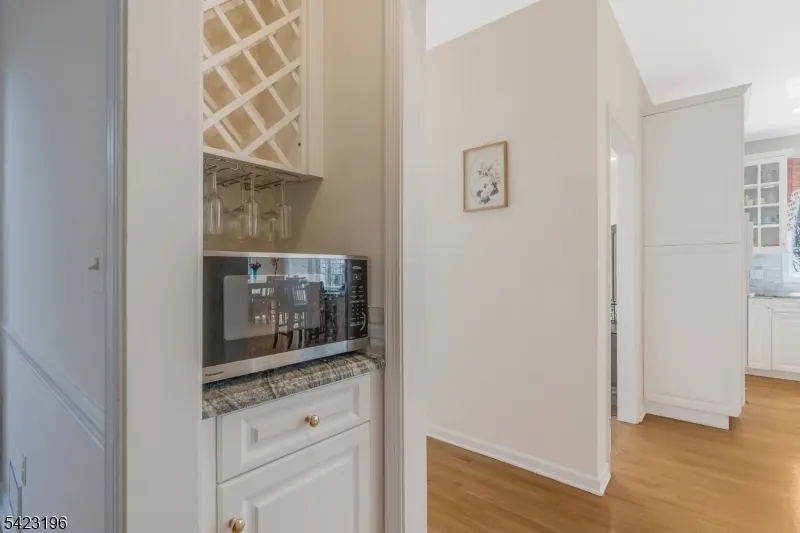
| Interior Amenities | BarDry,Blinds,CODetect,CeilCath,FireExtg,CeilHigh,Skylight,StallShw,StallTub,WlkInCls |
|---|---|
| Basement | Finished,Full,Walkout |
| Flooring | See Remarks,Tile,Wood |
| Total Fireplaces | 3 |
| Fireplace Features | Bedroom 1,Family Room,See Remarks |
| Master Bath Features | Stall Shower And Tub |
| Other Room 1 Level | Basement |
| Kitchen Level | First |
| Living Room Level | First |
| Other Room 4 Level | Basement |
| Dining Room Level | First |
| Den Level | First |
| Other Room 2 Level | Basement |
| Other Room 3 Level | Basement |
| Family Room Level | First |
| Fuel Type | Gas-Natural |
| Half Baths | 1 |
| Total Bedrooms | 4 |
| Kitchen Dimensions | 16x19 |
| RoomOther4Dimensions | 10x12 |
| RoomOther4Description | Utility Room |
| RoomOther3Dimensions | 19x32 |
| RoomOther3Description | See Remarks |
| RoomOther2Dimensions | 25x18 |
| RoomOther2Description | Media Room |
| RoomOther1Dimensions | 46x20 |
| RoomOther1Description | Rec Room |
| RoomLivingDimensions | 16x14 |
| Kitchen Features | Center Island,Eat-In Kitchen |
| RoomFamilyDimensions | 22x15 |
| RoomDiningFeatures | Formal Dining Room |
| RoomDiningDimensions | 16x12 |
| Den Dimensions | 16x19 |
| RoomBed4Level | Second |
| RoomBed4Dimensions | 17x13 |
| RoomBed3Level | Second |
| RoomBed3Dimensions | 16x14 |
| RoomBed2Level | Second |
| RoomBed2Dimensions | 17x13 |
| RoomBed1Level | Second |
| RoomBed1Features | Full Bath,Walk-In Closet |
| RoomBed1Dimensions | 21x20 |
| Level 2 Rooms | 4 Or More Bedrooms,Bath(s) Other |
| Level 1 Rooms | Breakfast Room,Dining Room,Family Room,Kitchen,Laundry Room,Living Room,Office,Powder Room |
Exterior Features
| Exterior Amenities | Deck,Thermal Windows/Doors |
|---|---|
| Pool | No |
| Lot Features | Flag Lot,Skyline View |
| Water Source | Public Water |
| Exterior Description | Brick,Vinyl Siding |
| Lot Dimensions | .78AC |
| Lot Size Acres | 0.78 |
Amenities
- Foreclosure
- Views
- Short Sale
- New Construction
- Adult 55+
- Lease To Own
- No HOA Fees
- Furnished
- Primary On Main
- Air Conditioning
- Seller Finance
- Green
- Fixer Upper
- Horse
- Golf
- Fireplace
- Deck
- Garage
- Basement
- Pool
Property vs Single Family Average in 08812
Price
Taxes
Year Built
Visits
 The data relating to real estate for sale on this website comes in part from the IDX Program of Garden State Multiple Listing Service, L.L.C. and Lifetime Real Estate Group. Real estate listings held by other brokerage firms are marked as IDX listing. Information deemed reliable but not guaranteed. Copyright © 2026 Garden State Multiple Listing Service, L.L.C. All rights reserved. This information is being provided for Consumer's personal, non-commercial use and may not be used for any purpose
