

Address
24 W Main St, Clinton Town, NJ
Price
$ 482,500
Property Attributes
- MLS#4018692
- TypeSingle Family
- Listing Status Active
- CountyHUNTERDON
- CityClinton Town
- AreaClinton Town
- NeighborhoodHistoric District
- Zip08809
- StyleColonial
- Year Built1865
- Taxes$ 9050
- Price$ 482,500
- Bedrooms2
- Full Bathrooms1
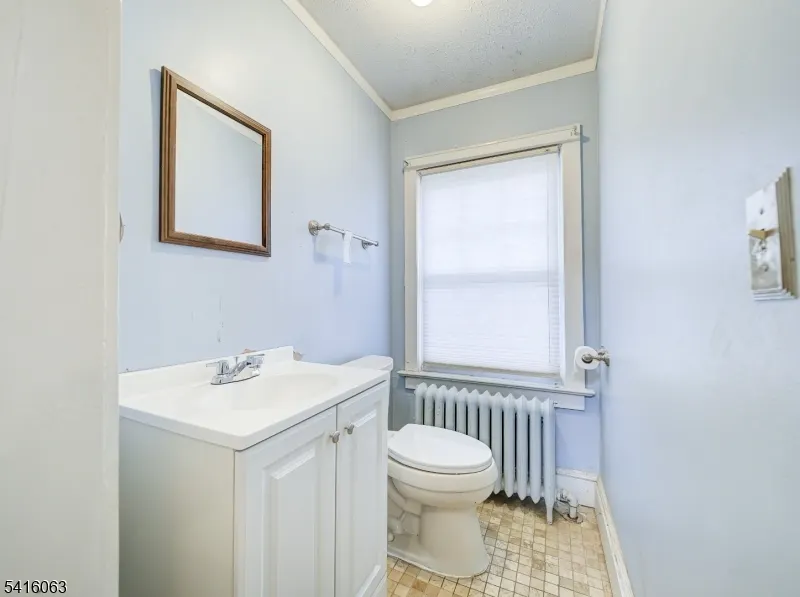
- Half Bathrooms1
- Sqr Footage1317
- Lot Size0.26 Acres
Data Source:
Garden State MLS (GSMLS)
Property Description
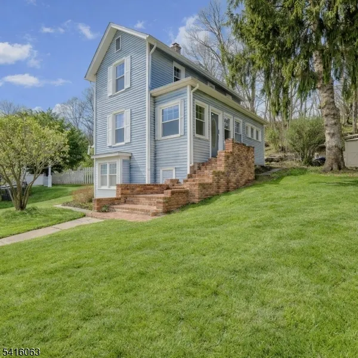
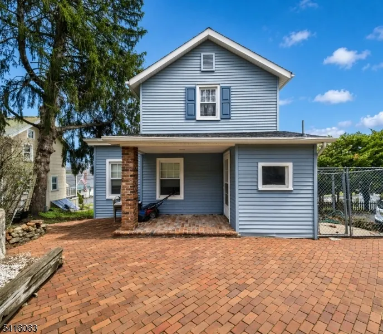
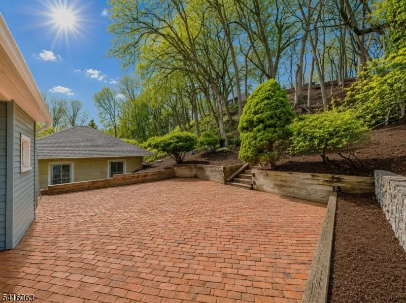
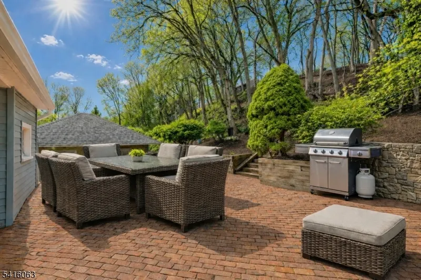
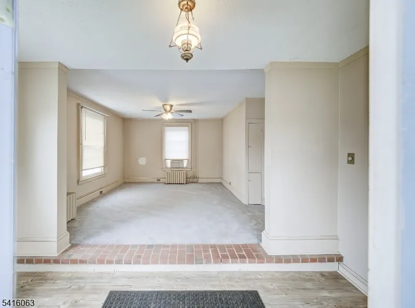
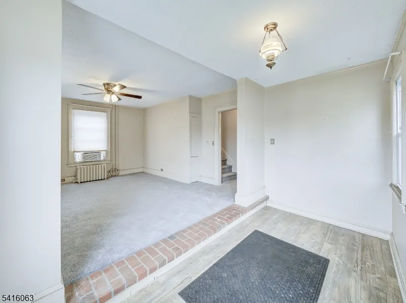
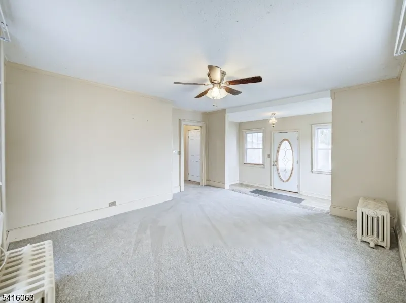
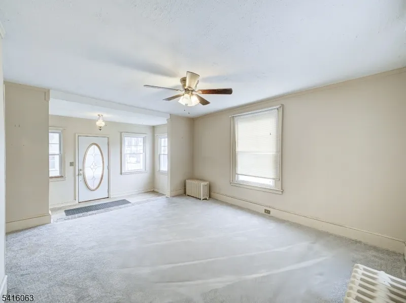
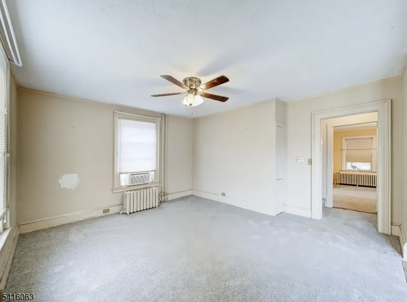
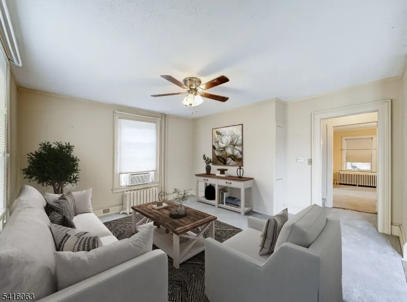
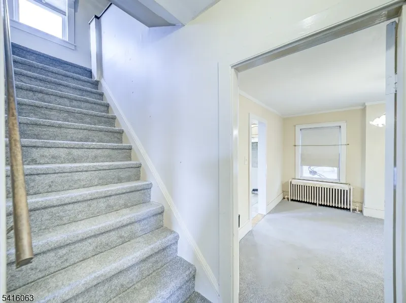
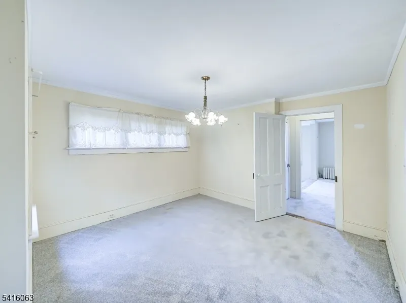
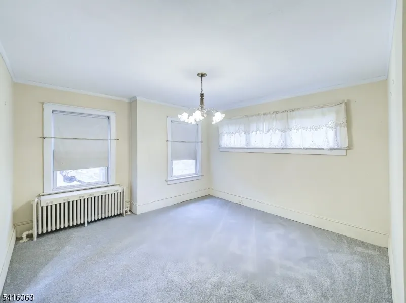
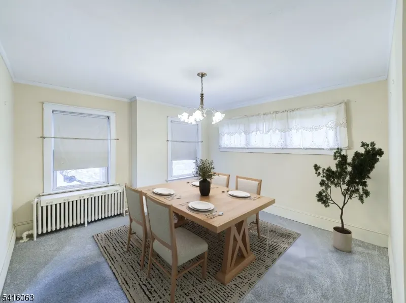
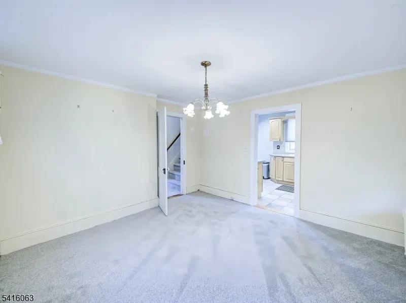
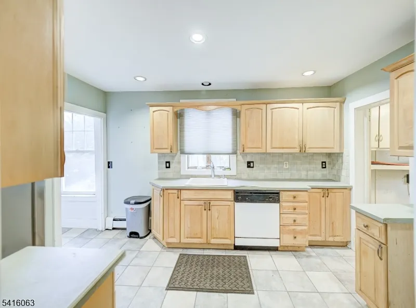
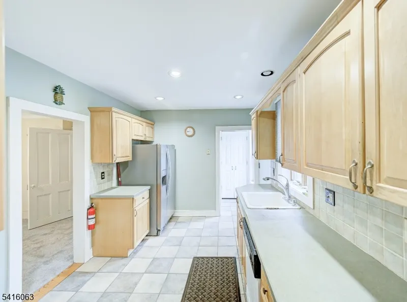
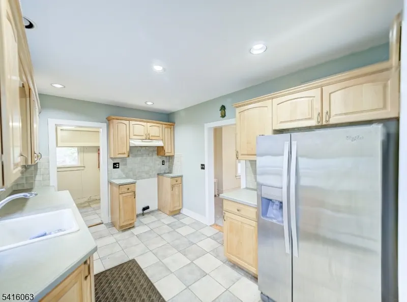
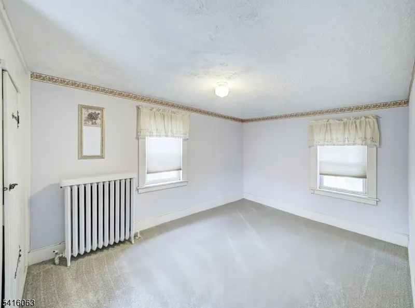
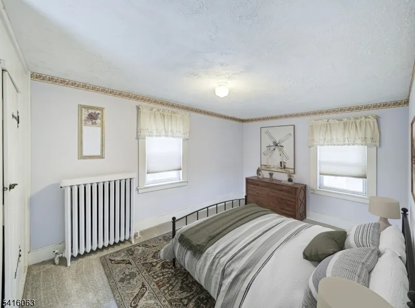
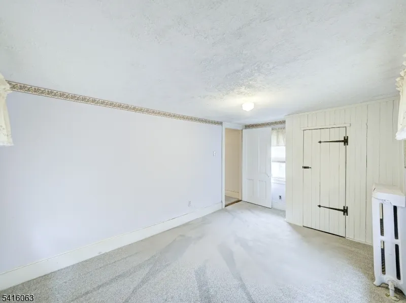
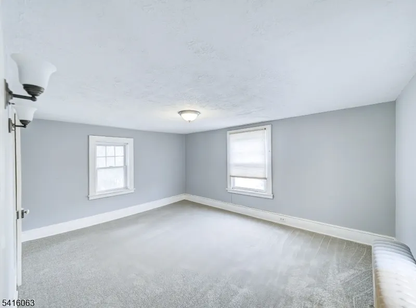
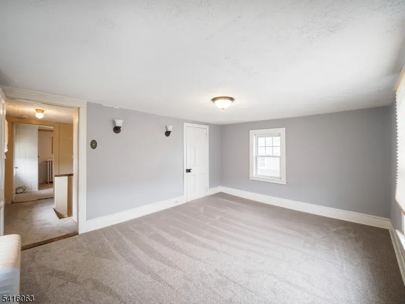
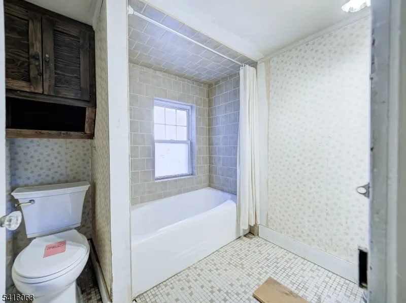
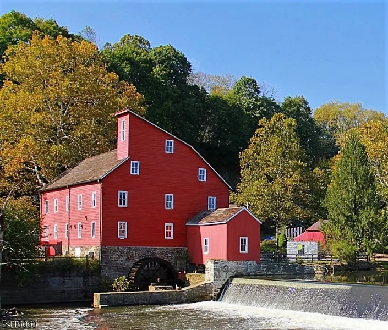
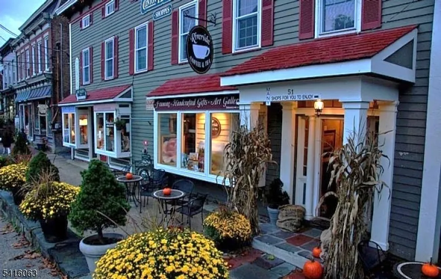
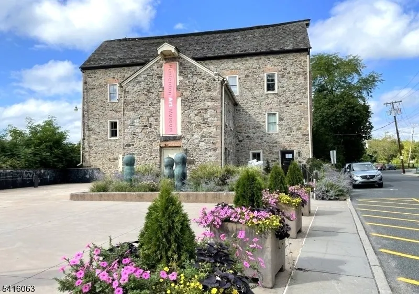
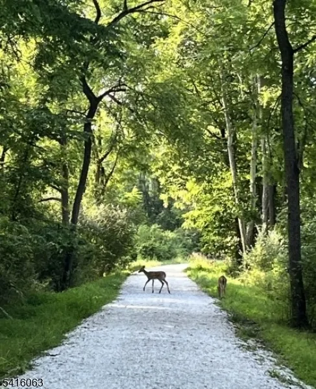
Located in the Clinton Historic District, this 1865 vintage beauty encompasses are the charm and classic beauty of Victorian Clinton Town. Generous Living Room and Dining Rooms, cozy kitchen a first floor half-bath. A laundry room is conveniently located off the kitchen. The second floor features 2 ample sized bedrooms and a full bathroom. All carpeting throughout the house has been replaced. The basement has tons of storage and a walk-out. Step outside to enjoy the private backyard with a lovely stone patio, perfect for relaxing or entertaining. The property includes off-street parking, along with plenty of additional on-street parking. You'll find the best of the modern world here with public sewer and public water. The home is currently heated with oil but there is natural gas available in the street. Leave your car behind. This home is at the heart of Clinton and is a stone's throw to the Clinton House, The Red Mill Museum Village, The Hunterdon Art Museum, plenty of shopping and fine dining. The home is also in the Blue Ribbon Clinton School District. The Landsdown Trail is a block away and offers great hiking & bile riding. There are many other trails in the vicinity. Take your kayak trip in the South Branch River, or you can go fishing! . Need more? The High Bridge Golf Course is also just minutes away. Go to LInks section to see Matterport 360 Tour and floor plan! NOTE:Some rooms you'll see are virtually staged.
| Elementary School | Middle School | High School |
|---|---|---|
| Clinton Elementary School | Clinton Middle School | N.Hunterdn High School |
| Price History | |
|---|---|
| 4/6/2026 | Listed $482,500 |
General Features
| Sewer | Public Sewer |
|---|---|
| Heating | Radiators - Steam |
| Cooling | Wall A/C Unit(s) |
| Utilities | Electric,Gas In Street |
| Possession | POT |
| Roof | Asphalt Shingle |
| Appliances | Carbon Monoxide Detector,Refrigerator |
| Zoning | Res |
| Architectural Style | Colonial |
| Pets Allowed | Yes |
| Year Built | 1865 |
| Township | Clinton Town |
| Easement | No |
| Tax Year | 2025 |
| Services | Cable TV Available,Garbage Extra Charge |
| Ownership | Fee Simple |
| Accessibility | No |
| County | Hunterdon |
| Subdivision Name | Historic District |
| Total Rooms | 6 |
| Full Baths | 1 |
| Status | Active |
| Directions | Route 78 to Exit 15 onto West Main Street into Historic District. #24 |
| High School | N.HUNTERDN |
| Open Parking Spaces | 2 |
| Elementary School | CLINTON |
| Tax Annual Amount | 9050 |
| Home Warranty Y/N | No |
| Middle/Junior High School | CLINTON |
| Drive | 1 Car Width,Concrete Strip,Off-Street Parking,On-Street Parking |
| Standard Status | Active |
| Tax Assessed Value | 327500 |
| Town # | 1905 |
| Tax Lot | 19 |
| Primary Style | Colonial |
| Sub Property Type | Single Family |
| Community Living | No |
| Farm Assessment | No |
Interior Features
| Basement | Unfinished,Walkout |
|---|---|
| Flooring | Carpeting,Laminate,Vinyl-Linoleum |
| Other Room 1 Level | First |
| Kitchen Level | First |
| Living Room Level | First |
| Dining Room Level | First |
| Other Room 2 Level | First |
| In-Law Suite | No |
| Fuel Type | Oil Tank Above Ground - Inside |
| Half Baths | 1 |
| Total Bedrooms | 2 |
| Kitchen Dimensions | 13x9 |
| RoomOther2Dimensions | 13x5 |
| RoomOther2Description | Vestibul |
| RoomOther1Dimensions | 6x5 |
| RoomOther1Description | Laundry Room |
| RoomLivingDimensions | 15x14 |
| Kitchen Features | Country Kitchen |
| RoomDiningFeatures | Formal Dining Room |
| RoomDiningDimensions | 13x11 |
| RoomBed2Level | Second |
| RoomBed2Dimensions | 15x9 |
| RoomBed1Level | Second |
| RoomBed1Dimensions | 15x12 |
| Level 2 Rooms | 2 Bedrooms,Bath Main |
| Level 1 Rooms | Bath(s) Other,Dining Room,Entrance Vestibule,Kitchen,Laundry Room,Living Room |
Exterior Features
| Exterior Amenities | Patio |
|---|---|
| Pool | No |
| Lot Features | Open Lot,Wooded Lot |
| Water Source | Public Water |
| Exterior Description | Vinyl Siding |
| Lot Dimensions | .26 ACRE |
| Lot Size Acres | 0.26 |
Amenities
- Foreclosure
- Views
- Short Sale
- New Construction
- Adult 55+
- Lease To Own
- No HOA Fees
- Furnished
- Primary On Main
- Air Conditioning
- Seller Finance
- Green
- Fixer Upper
- Horse
- Golf
- Fireplace
- Deck
- Garage
- Basement
- Pool
Property vs Single Family Average in 08809
Price
Taxes
Year Built
Visits
 The data relating to real estate for sale on this website comes in part from the IDX Program of Garden State Multiple Listing Service, L.L.C. and Lifetime Real Estate Group. Real estate listings held by other brokerage firms are marked as IDX listing. Information deemed reliable but not guaranteed. Copyright © 2026 Garden State Multiple Listing Service, L.L.C. All rights reserved. This information is being provided for Consumer's personal, non-commercial use and may not be used for any purpose
